Skip main navigation
Closed
  • $800,000

    17 Crossbow Dr, Penfield, NY 14526

    3beds
    3,322sqft
    Single Family Residence
    Built in 1989
    1.1 Acres Lot
    $800,600 Zestimate®
    $241/sqft
    $4,634 Estimated rent

    Home value

    $800,600

    $761,000 - $841,000

    $4,634/mo

    Zestimate® history
    Loading
    Loading...

    Owner options

    List your home for rent

    $4,634/mo

    Rent Zestimate®

    Find your next renter with Zillow Rental Manager. Plus, with online applications, you can quickly screen prospective tenants – for free.

    Learn more

    $4,634/mo

    Rent Zestimate®

    Refinance and save

    $5,859/mo

    Est. payment

    Refinancing to a lower rate could help reduce your monthly payments and save thousands over the life of the loan.

    See today's rates

    $5,859/mo

    Est. payment

    Explore your selling options

    Work with a Zillow partner agent

    Leverage their expertise and Zillow's premium Showcase listings to get your home seen by more buyers.

    Get started

    List with your own agent

    Get your home in front of millions of buyers by listing it on Zillow.

    Learn how to do it

    Sell it yourself

    Take full control of how buyers see your home on Zillow by listing For Sale by Owner (FSBO).

    List your home

    What's special

    Newly converted electric fireplaceExtensive stoneworkExpansive paver patioSpacious deckSleek tile backsplashWine chillerHardwood floors
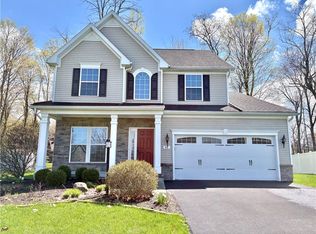
    Resort-style living takes center stage in this exceptional colonial set on an amazing 1.10 acre lot in Penfield. This showstopper features a spectacular fully fenced backyard oasis with an 18 x 40 inground pool with 2 waterfalls, slide & tanning ledge (2024), surrounded by an expansive paver patio, extensive stonework, built-in gas firepit & BBQ area, enhanced by custom landscaping including over 20 newly planted arborvitae (2024). Beautifully updated eat-in kitchen featuring a dramatic waterfall quartz island w/seating, quartz countertops, sleek tile backsplash, GE Café stainless appliances, wine chiller, pot filler & statement range hood and new French doors (2025) to newly stained (2026) spacious deck. Generously sized family room w/ vaulted ceiling & newly converted electric fireplace (2024), along with a second entertaining space flowing seamlessly off the kitchen. The main level also includes a 1st-floor primary suite w/vaulted ceiling and generous layout, complemented by a spa-like bath featuring a soaking tub, glass-enclosed walk-in shower, dual vanities & modern finishes. Hardwood floors! Convenient powder room and 1st-floor laundry complete the main level. Upstairs offers 2 additional bedrooms & updated bath. The finished lower level with egress window and full bath (2024) adds significant additional living spa - bringing the home to over 3,300 sq ft usable space. Additional updates include upgraded gutters (2024), chimney crown/cap (2024), 220V electrical service w/EV charger & new panel (2025), whole house water filtration system (2024), permanent programmable exterior lighting (2024), 2 tankless hot water heaters (2023),Air Conditioning (2023), Furnace (2012). Delayed negotiations begin May 12th 3:00 PM. Be sure to check out the aerial video tour!

    Zillow last checked:

    Listing updated:

    Listed by:

    Tracey A. Dedee 585-279-8265,

    RE/MAX Plus

    Bought with:

    Tracy A. Waters, 10401279352

    Keller Williams Realty Greater Rochester

    Source: NYSAMLSs,MLS#: R1679375MLS LogoOriginating MLS: Rochester

    Facts & features

    Interior

    Bedrooms & bathrooms
    • Bedrooms: 3
    • Bathrooms: 4
    • Full bathrooms: 3
    • 1/2 bathrooms: 1
    • Main level bathrooms: 2
    • Main level bedrooms: 1
    Heating
    • Gas, Forced Air
    Cooling
    • Central Air
    Appliances
    • Included: Dryer, Dishwasher, Exhaust Fan, Gas Oven, Gas Range, Gas Water Heater, Microwave, Refrigerator, Range Hood, Wine Cooler, Washer, Water Purifier Owned
    • Laundry: Main Level
    Features
    • Wet Bar, Breakfast Bar, Separate/Formal Dining Room, Entrance Foyer, Eat-in Kitchen, Home Office, Jetted Tub, Kitchen Island, Pantry, Quartz Counters, Skylights, Window Treatments, Bath in Primary Bedroom, Main Level Primary, Primary Suite, Programmable Thermostat
    • Flooring: Hardwood, Luxury Vinyl, Tile, Varies
    • Windows: Drapes, Skylight(s), Thermal Windows
    • Basement: Full,Partially Finished,Sump Pump
    • Number of fireplaces: 1
    Interior area
    • Total structure area: 3,322
    • Total interior livable area: 3,322 sqft

    Property

    Parking
    • Total spaces: 2.5
    • Parking features: Attached, Electricity, Electric Vehicle Charging Station(s), Garage, Driveway, Garage Door Opener
    • Attached garage spaces: 2.5
    Features
    • Levels: Two
    • Stories: 2
    • Patio & porch: Covered, Deck, Patio, Porch
    • Exterior features: Blacktop Driveway, Barbecue, Deck, Fully Fenced, Pool, Patio
    • Pool features: In Ground
    • Fencing: Full
    Lot
    • Size: 1.10 Acres
    • Dimensions: 20 x 0
    • Features: Greenbelt, Irregular Lot, Residential Lot
    Details
    • Parcel number: 2642001090600001036205
    • Special conditions: Standard
    • Other equipment: Satellite Dish

    Construction

    Type & style
    • Home type: SingleFamily
    • Architectural style: Cape Cod,Colonial
    • Property subtype: Single Family Residence
    Materials
    • Wood Siding, Copper Plumbing
    • Foundation: Block
    • Roof: Asphalt,Shingle
    Condition
    • Resale
    • Year built: 1989

    Utilities & green energy

    • Electric: Circuit Breakers
    • Sewer: Connected
    • Water: Connected, Public
    • Utilities for property: Cable Available, Electricity Connected, High Speed Internet Available, Sewer Connected, Water Connected

    Community & neighborhood

    Location
    • Region: Penfield

    Other

    Other facts
    • Listing terms: Cash,Conventional,FHA,VA Loan

    Price history

    DateEventPrice
    6/15/2026Sold$800,000+28%$241/sqft
    Source: NYSAMLSs #R1679375 Report a problem
    5/13/2026Pending sale$625,000$188/sqft
    Source: NYSAMLSs #R1679375 Report a problem
    5/6/2026Listed for sale$625,000+8.7%$188/sqft
    Source: NYSAMLSs #R1679375 Report a problem
    10/25/2023Sold$575,000+15%$173/sqft
    Source: NYSAMLSs #R1492006 Report a problem
    9/5/2023Pending sale$499,900$150/sqft
    Source: NYSAMLSs #R1492006 Report a problem
    8/29/2023Contingent$499,900$150/sqft
    Source: NYSAMLSs #R1492006 Report a problem
    8/21/2023Listed for sale$499,900+56.2%$150/sqft
    Source: NYSAMLSs #R1492006 Report a problem
    3/9/2022Sold$320,000+7%$96/sqft
    Source: Public Record Report a problem
    2/9/2022Pending sale$299,000$90/sqft
    Source: NYSAMLSs #R1387407 Report a problem
    2/2/2022Listed for sale$299,000+25.9%$90/sqft
    Source: NYSAMLSs #R1387407 Report a problem
    10/1/1996Sold$237,500$71/sqft
    Source: Public Record Report a problem

    Public tax history

    YearProperty taxesTax assessment
    2025-- $416,300 +5.7%
    2024-- $393,900 +13.9%
    2023-- $345,900
    2022-- $345,900 +24.5%
    2021-- $277,900
    2020-- $277,900
    2018-- $277,900
    2017$5,329 $277,900
    2016-- $277,900
    2015-- $277,900
    2014-- $277,900
    2013-- $277,900
    2012-- $277,900
    2011-- $277,900
    2010-- $277,900
    2009-- $277,900 +15.8%
    2007-- $240,000
    2006-- $240,000
    2005-- $240,000 +13.7%
    2004-- $211,000
    2003-- $211,000
    2002-- $211,000
    2001-- $211,000 +1.4%
    2000-- $208,000

    Find assessor info on the county website

    Neighborhood: 14526

    Nearby schools

    GreatSchools rating
    Schools provided by the listing agent
    • High: Webster-Schroeder High
    • District: Webster

    Source: NYSAMLSs. This data may not be complete. We recommend contacting the local school district to confirm school assignments for this home.

    Sell for more on Zillow
    Get a Zillow Showcase℠ listing at no additional cost and you could sell for .
    $800,600
    2% more
    +$16,012
    With Zillow Showcase(estimated)
    $816,612