Listed/sold same day. Homesite 24 offers best of both worlds with mountain views in a quiet tucked away community with maximum convenience located in the heart of Bedford VA. The Cedar Floorplan for October move-in offers 4 bedrooms, 2.5 baths, a home office, and unfished walkout basement. Enjoy a gourmet kitchen with maple cabinetry, granite countertops, stainless steel appliances, and a spacious island that flows into a large great room. The owner's suite includes a walk in closet and private bath, with bedroom level laundry upstairs. The walkout basement provides immediate storage and includes rough-in plumbing for future bath. Eastyn Crossing is Bedford's newest community with mountain views, private wooded homesites, sidewalks, a playground, and a gazebo. Additionally, with NVRM Mortgage receive $10,000 to help secure a competitive rate and help cover closing costs! Every home is third party tested and inspected. Schedule your private home tour today!
Pending
$379,470
17 Crossing Ct, Bedford, VA 24523
4beds
1,903sqft
Single Family Residence
Built in ----
6,098 Square Feet Lot
$-- Zestimate®
$199/sqft
$50/mo HOA
What's special
- 42 days |
- 1 |
- 0 |
Zillow last checked:
Listing updated:
Listed by:
Meg Smith 540-989-4555 meg@roanoketoday.com,
MKB, REALTORS 540-989-4555
Source: LMLS,MLS#: 367169 Originating MLS: Lynchburg Board of Realtors
Originating MLS: Lynchburg Board of RealtorsFacts & features
Interior
Bedrooms & bathrooms
- Bedrooms: 4
- Bathrooms: 3
- Full bathrooms: 2
- 1/2 bathrooms: 1
Primary bedroom
- Level: Second
- Area: 224
- Dimensions: 14 x 16
Bedroom
- Dimensions: 0 x 0
Bedroom 2
- Level: Second
- Area: 120
- Dimensions: 12 x 10
Bedroom 3
- Level: Second
- Area: 121
- Dimensions: 11 x 11
Bedroom 4
- Level: Second
- Area: 110
- Dimensions: 10 x 11
Bedroom 5
- Area: 0
- Dimensions: 0 x 0
Dining room
- Level: First
- Area: 120
- Dimensions: 10 x 12
Family room
- Area: 0
- Dimensions: 0 x 0
Great room
- Level: First
- Area: 256
- Dimensions: 16 x 16
Kitchen
- Level: First
- Area: 132
- Dimensions: 11 x 12
Living room
- Area: 0
- Dimensions: 0 x 0
Office
- Level: First
- Area: 88
- Dimensions: 11 x 8
Heating
- Heat Pump, Two-Zone
Cooling
- Other
Appliances
- Included: Dishwasher, Disposal, Dryer, Microwave, Electric Range, Refrigerator, Washer, Electric Water Heater
- Laundry: Laundry Room, Washer Hookup
Features
- Drywall, Great Room, Primary Bed w/Bath, Walk-In Closet(s)
- Flooring: Carpet, Ceramic Tile, Vinyl Plank
- Windows: Insulated Windows
- Basement: Full,Walk-Out Access
- Attic: Access
- Has fireplace: Yes
- Fireplace features: Other
Interior area
- Total structure area: 1,903
- Total interior livable area: 1,903 sqft
- Finished area above ground: 1,903
- Finished area below ground: 0
Property
Parking
- Parking features: Paved Drive
- Has uncovered spaces: Yes
Accessibility
- Accessibility features: Other
Features
- Levels: Two
- Stories: 2
Lot
- Size: 6,098 Square Feet
- Features: Landscaped, Undergrnd Utilities
Details
- Additional structures: Other
- Parcel number: 90514577
- Zoning: R-3
Construction
Type & style
- Home type: SingleFamily
- Architectural style: Two Story
- Property subtype: Single Family Residence
Materials
- Vinyl Siding
- Roof: Shingle
Condition
- New construction: Yes
Utilities & green energy
- Electric: AEP/Appalachian Powr
- Sewer: City
- Water: City
- Utilities for property: Cable Available
Community & HOA
Community
- Security: Smoke Detector(s)
- Subdivision: Eastyn Crossing
HOA
- Has HOA: Yes
- Services included: Other
- HOA fee: $50 monthly
Location
- Region: Bedford
Financial & listing details
- Price per square foot: $199/sqft
- Annual tax amount: $2,345
- Date on market: 6/9/2026
Estimated market value
Not available
Estimated sales range
Not available
Not available
Price history
| Date | Event | Price |
|---|---|---|
| 6/9/2026 | Pending sale | $379,470$199/sqft |
Source:  LMLS #367169 Report a problem LMLS #367169 Report a problem | ||
Public tax history
Tax history is unavailable.
Monthly payment
Est. payment
Payment breakdown
Explore the cost of this home by adjusting the details. Changes won't be saved.Climate risks
Neighborhood: 24523
Nearby schools
GreatSchools rating
- 3/10Bedford Primary SchoolGrades: PK-1Distance: 0.4 mi
- 7/10Bedford Middle SchoolGrades: 6-8Distance: 2.5 mi
- 2/10Liberty High SchoolGrades: 9-12Distance: 2.5 mi
- $324,5005 bd3 ba1.8k sqft1048 & 1062 & 1078 Fiddler Creek Rd, Bedford, VA 24523Off Market
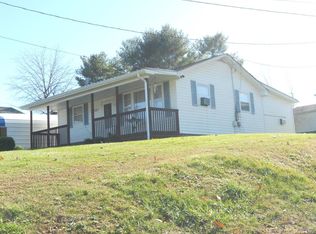
- $267,600-- bd1 ba-- sqft1030-1036 & 1040 Dixie Ln, Bedford, VA 24523Off Market
- $183,3002 bd1 ba1k sqft1042 Suncatcher Ct, Bedford, VA 24523Off Market
- $361,0003 bd2 ba1.6k sqft209 & 211 & 213 Shepherd Ln, Bedford, VA 24523Off Market
- $7,200-- bd-- ba-- sqftThompson Creek Rd, Bedford, VA 24523Off Market
- $3,400-- bd-- ba-- sqftThompson Creek Rd, Bedford, VA 24523Off Market
- $1,900-- bd-- ba-- sqftThompson Creek Rd, Bedford, VA 24523Off Market
- $9,600-- bd-- ba-- sqftThompson Creek Rd, Bedford, VA 24523Off Market
- $216,5003 bd1 ba1k sqft2040 Shady Run Rd, Bedford, VA 24523Off Market
A local agent can set up tours, give advice and negotiate with sellers.
A local lender can help you make sure your offer is ready when you are.
Similar homes
- $339,9903 bd2 ba1.5k sqft44 Eastyn Dr, Bedford, VA 24523New Construction
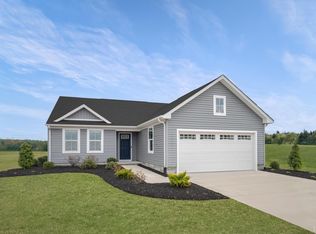 MLS ID #367868, Meg Smith, MKB, REALTORS. LMLS
 - $315,9904 bd3 ba1.7k sqft62 Crossing Ct, Bedford, VA 24523New Construction
 MLS ID #367873, Meg Smith, MKB, REALTORS. LMLS
 - $354,0004 bd3 ba1.9k sqft58 Crossing Ct, Bedford, VA 24523New Construction
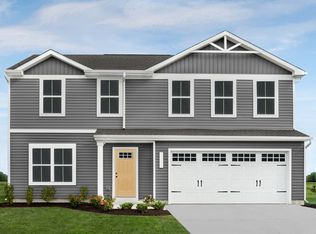 Ryan Homes
 - from $324,9904 bd3 ba1.9k sqftCedar Plan, Eastyn Crossing, Bedford, VA 24523New ConstructionRyan Homes
- $399,9002 bd2 ba1.5k sqft141 Villa Oak Cir, Bedford, VA 24523For SaleMLS ID #367943, Robin Armes Lee Sage, Legacy Realty. LMLS
- from $339,9903 bd2 ba1.5k sqftTupelo Plan, Eastyn Crossing, Bedford, VA 24523New ConstructionRyan Homes
- from $315,9904 bd3 ba1.6k sqftBirch Plan, Eastyn Crossing, Bedford, VA 24523New ConstructionRyan Homes
- $364,9904 bd3 ba1.7k sqft5 Overlook Dr, Lynchburg, VA 24502New ConstructionMLS ID #368125, Meg Smith, MKB, REALTORS. LMLS
- $390,0003 bd2 ba1.6k sqft1850 Skinnell Mill Rd, Bedford, VA 24523For SaleMLS ID #362567, Rosie Wright Gantt, Century 21 ALL-SERVICE. LMLS
- $349,9003 bd2 ba1.4k sqft1094 Skinnell Mill Rd, Bedford, VA 24523New ConstructionMLS ID #364186, Cheryl Roberts Walton, NextHome TwoFourFive. LMLS
- $349,9003 bd2 ba1.4k sqft1094 Skinnell Mill Rd Lot 12, Bedford, VA 24523For SaleNextHome
- $499,9003 bd2 ba1.6k sqft1711 Wells Rd, Bedford, VA 24523New ConstructionMLS ID #367695, Vickie A. Hull-Gilliland, BHHS Dawson Ford Garbee-Forest. LMLS
- $409,9504 bd3 ba2.1k sqft18 Lochwood Hill Dr, Goode, VA 24556New ConstructionLMLS
- $404,9002 bd2 ba1.5k sqft182 Villa Oak Cir, Bedford, VA 24523For SaleMLS ID #367299, Robin Armes Lee Sage, Legacy Realty. LMLS
- $404,9002 bd2 ba1.5k sqft172 Villa Oak Cir, Bedford, VA 24523For SaleMLS ID #367103, Robin Armes Lee Sage, Legacy Realty. LMLS
- $404,9002 bd2 ba1.5k sqft174 Villa Oak Cir, Bedford, VA 24523For SaleMLS ID #367104, Robin Armes Lee Sage, Legacy Realty. LMLS
- from $312,9903 bd2 ba1.2k sqftSpruce Plan, Eastyn Crossing, Bedford, VA 24523New ConstructionRyan Homes
- $379,0003 bd3 ba1.5k sqft8840 Charlemont Rd, Goode, VA 24556For SaleMLS ID #367887, Jeffrey Eugene Sims, Legacy Realty. LMLS
- $460,0003 bd2 ba1.9k sqft1240 Gladden Cir, Forest, VA 24551For SaleMLS ID #368150, Cameron White, Mark A. Dalton & Co., Inc.. LMLS
- $409,9504 bd3 ba2.1k sqft14 Lochwood Hill Dr, Goode, VA 24556New ConstructionLMLS
