Skip main navigation
Sold for $615,000
  • $615,000

    17 Crossing Dr, Linwood, NJ 08221

    4beds
    2,292sqft
    Single Family Residence
    Built in 2000
    7,070 Square Feet Lot
    $708,100 Zestimate®
    $268/sqft
    $3,878 Estimated rent

    Home value

    $708,100

    $673,000 - $744,000

    $3,878/mo

    Zestimate® history
    Loading
    Loading...

    Owner options

    List your home for rent

    $3,878/mo

    Rent Zestimate®

    Find your next renter with Zillow Rental Manager. Plus, with online applications, you can quickly screen prospective tenants – for free.

    Learn more

    $3,878/mo

    Rent Zestimate®

    Refinance and save

    $4,694/mo

    Est. payment

    Refinancing to a lower rate could help reduce your monthly payments and save thousands over the life of the loan.

    See today's rates

    $4,694/mo

    Est. payment

    Explore your selling options

    Work with a Zillow partner agent

    Leverage their expertise and Zillow's premium Showcase listings to get your home seen by more buyers.

    Get started

    List with your own agent

    Get your home in front of millions of buyers by listing it on Zillow.

    Learn how to do it

    Sell it yourself

    Take full control of how buyers see your home on Zillow by listing For Sale by Owner (FSBO).

    List your home

    What's special

    Gas fireplaceFully fenced yardCenter islandDirect gas lineSeparate showerLarge recreation roomDual zoned gas heat
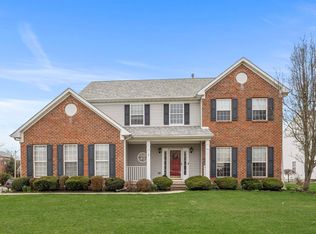
    Welcome to 17 Crossing Dr. This beautiful well maintained home is ready and waiting for you to just move right in. Enter the two story foyer through leaded glass door with transome and side lights to gleaming hardwood floors extending throughout the first floor. The formal dining room boasts a tray ceiling adding an elegant touch. The living room is open to the family room making it perfect for your large gatherings. The family room has a gas fireplace flanked by arabesque tile adding a beautiful touch. Open to this room is the updated kitchen with a breakfast area, center island, granite counters, stainless appliances and undercabinet lighting making it a great place to cook and entertain. More entertaining space is out the back door to a paver patio equipped with a direct gas line to the built in grill and firepit. A fully fenced yard adds privacy. The first floor boasts 10 ft. ceilings with crown moldings, a 1/2 bath and entrance to the 2 car garage. Upstairs are 4 spacious bedrooms with full hall bathroom. Owner's suite has a full updated ensuite bath with a jetted tub, separate shower, double sink vanity and water closet. The laundry is conveniently located on the second floor as well. Down to the finished basement you'll find a large recreation room with heat & AC making it comfortable all year round. There's even a full bath on this level. There is additional room for storage and outside access through the bilco doors. Dual zoned gas heat & AC making each floor comfortable no matter what the season. You'll enjoy everything about this lovingly maintained home just waiting for you to make it yours.

    Zillow last checked:

    Listing updated:

    Listed by:

    Sandy Ranoldo 609-304-6094,

    Weichert Realtors-Medford

    Bought with:

    NON MEMBER, 0225194075

    Non Subscribing Office

    Source: Bright MLS,MLS#: NJAC2009872MLS Logo

    Facts & features

    Interior

    Bedrooms & bathrooms
    • Bedrooms: 4
    • Bathrooms: 4
    • Full bathrooms: 3
    • 1/2 bathrooms: 1
    • Main level bathrooms: 4
    • Main level bedrooms: 4
    Basement
    • Area: 0
    Heating
    • Forced Air, Natural Gas
    Cooling
    • Central Air, Ceiling Fan(s), Electric
    Appliances
    • Included: Microwave, Dishwasher, Dryer, Self Cleaning Oven, Oven, Oven/Range - Gas, Refrigerator, Stainless Steel Appliance(s), Washer, Water Conditioner - Owned, Water Heater, Water Treat System, Gas Water Heater
    Features
    • Attic, Breakfast Area, Ceiling Fan(s), Crown Molding, Family Room Off Kitchen, Open Floorplan, Formal/Separate Dining Room, Eat-in Kitchen, Kitchen Island, Pantry, Primary Bath(s), Recessed Lighting, Bathroom - Stall Shower, Bathroom - Tub Shower, Upgraded Countertops, Walk-In Closet(s)
    • Flooring: Carpet, Wood
    • Doors: Six Panel
    • Windows: Double Hung, Double Pane Windows, Screens, Window Treatments, Stain/Lead Glass
    • Basement: Full,Partially Finished,Heated,Walk-Out Access
    • Has fireplace: No
    Interior area
    • Total structure area: 2,292
    • Total interior livable area: 2,292 sqft
    • Finished area above ground: 2,292
    • Finished area below ground: 0

    Property

    Parking
    • Total spaces: 2
    • Parking features: Storage, Garage Faces Front, Garage Door Opener, Inside Entrance, Attached, Driveway
    • Attached garage spaces: 2
    • Has uncovered spaces: Yes
    Accessibility
    • Accessibility features: None
    Features
    • Levels: Two
    • Stories: 2
    • Pool features: None
    • Fencing: Privacy,Vinyl
    Lot
    • Size: 7,070 sqft
    • Dimensions: 76.00 x 93.00
    • Features: Front Yard, Rear Yard, SideYard(s)
    Details
    • Additional structures: Above Grade, Below Grade
    • Parcel number: 1400163 0200011
    • Zoning: PRD
    • Special conditions: Standard

    Construction

    Type & style
    • Home type: SingleFamily
    • Architectural style: Contemporary
    • Property subtype: Single Family Residence
    Materials
    • Frame
    • Foundation: Concrete Perimeter
    Condition
    • New construction: No
    • Year built: 2000

    Utilities & green energy

    • Sewer: Public Sewer
    • Water: Public

    Community & neighborhood

    Security
    • Security features: Fire Sprinkler System
    Location
    • Region: Linwood
    • Subdivision: None Available
    • Municipality: LINWOOD CITY

    HOA & financial

    HOA
    • Has HOA: Yes
    • HOA fee: $400 annually

    Other

    Other facts
    • Listing agreement: Exclusive Right To Sell
    • Ownership: Fee Simple

    Price history

    DateEventPrice
    2/6/2024Sold$615,000-1.6%$268/sqft
    Source: Bright MLS #NJAC2009872 Report a problem
    12/1/2023Pending sale$625,000$273/sqft
    Source: SJSRMLS #578240 Report a problem
    11/20/2023Listing removed--
    Source: Bright MLS #NJAC2009872 Report a problem
    9/27/2023Listed for sale$625,000+70.3%$273/sqft
    Source: Bright MLS #NJAC2009872 Report a problem
    6/20/2016Sold$366,900-8.3%$160/sqft
    Source: Public Record Report a problem
    8/28/2014Listing removed$399,900$174/sqft
    Source: Balsley/Losco Realty #431684 Report a problem
    7/31/2014Price change$399,900-2.4%$174/sqft
    Source: Balsley/Losco Realty #431684 Report a problem
    7/2/2014Listed for sale$409,900+49.7%$179/sqft
    Source: Balsley/Losco Realty #431684 Report a problem
    5/23/2000Sold$273,765+285.6%$119/sqft
    Source: Public Record Report a problem
    12/14/1999Sold$71,000$31/sqft
    Source: Public Record Report a problem

    Public tax history

    YearProperty taxesTax assessment
    2025$14,066 +6.1%$368,700 +6.1%
    2024$13,253 +2.1%$347,400
    2023$12,982 +3.6%$347,400
    2022$12,527 +1.4%$347,400
    2021$12,354 +2.2%$347,400
    2020$12,090 +2.3%$347,400
    2019$11,819 $347,400
    2018$11,819 +2%$347,400
    2017$11,582 +3.4%$347,400
    2016$11,204 +3.6%$347,400
    2015$10,810 +4.6%$347,400 -0.4%
    2014$10,330 +5.2%$348,700 +34.1%
    2013$9,820 -15.4%$260,000
    2012$11,613 +3.6%$260,000 -15.3%
    2011$11,208 +5.9%$306,900
    2010$10,585 +2.6%$306,900
    2009$10,318 +3.6%$306,900
    2008$9,956 +1.8%$306,900
    2007$9,781 $306,900
    2006-- $306,900
    2005-- $306,900
    2004-- $306,900
    2003-- $306,900 +25.6%
    2002-- $244,400
    2001-- $244,400

    Find assessor info on the county website

    Neighborhood: 08221

    Nearby schools

    GreatSchools rating
    Schools provided by the listing agent
    • High: Mainland Regional H.s.
    • District: Mainland Regional Schools

    Source: Bright MLS. This data may not be complete. We recommend contacting the local school district to confirm school assignments for this home.

    Get a cash offer in 3 minutes
    Find out how much your home could sell for in as little as 3 minutes with a no-obligation cash offer.
    Estimated market value
    $708,100
    Get a cash offer in 3 minutes
    Find out how much your home could sell for in as little as 3 minutes with a no-obligation cash offer.
    Estimated market value
    $708,100