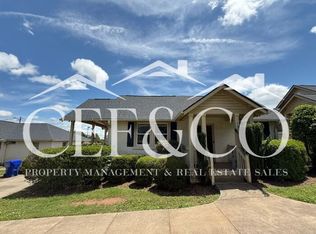
Rent: $2,200 Bedrooms:2 | Bathrooms:2 | Square Footage:1,250 sq. ft. Availability: 11 September **Text number below for application! Welcome home to an unparalleled executive retreat situated in the historic and highly desirable Augusta Road area, just 2 miles from Downtown Greenville and minutes from Prisma Health Greenville Memorial Hospital. This meticulously fully upgraded 2-bedroom, 2-bathroom single-family residence perfectly blends modern, upscale indoor finishes with the original 1961 Bungalow that has a spectacular, private outdoor entertaining paradise. INDOOR LUXURY & SUSTAINABILITY: Step inside to a bright, open floor plan boasting laminate hardwood floors throughout completely carpet-free! The gourmet, upgraded kitchen is a chef's dream, outfitted with premium stainless steel appliances, butcher block countertops, and new elegant custom cabinetry. Cozy up in the spacious living area near your 64" wide front Bungalow window and your classic wood-burning fireplace. Both full bathrooms have been beautifully modernized with new tile work and fixtures. For ultimate convenience, a Samsung front load washer and dryer set is fully included. Best of all? The home features rooftop solar panels, drastically slashing or your electric bills in the summer!! YOUR PRIVATE OUTDOOR RESORT: The true crown jewel of this property is its massive, 10,000+ square-foot backyard. Fully fenced for maximum privacy and pet safety, this .36 of an acre lot serves as your personal sanctuary. Host unforgettable gatherings or unwind after a long day across three distinct outdoor structures: The Deck: A spacious 11x15 open-air deck perfect for relaxing, grilling or enjoying time with friends. The Covered Porch: A cozy, shaded retreat with its own ceiling fan to enjoy your morning coffee rain or shine. The Pergola: A spectacular, custom 10x20 covered pergola housing a luxury 5-person hot tub. The Fire Pit: Gather with friends around the dedicated wood-burning fire pit under the stars. ZERO-MAINTENANCE LIVING: Live the condo lifestyle with the space of a single-family home. Full professional landscaping and lawn maintenance are 100% included in your rent, giving you your weekends back to enjoy downtown Greenville's award-winning dining, parks, and trails. **KEY FEATURES * Upgraded kitchen with stainless steel appliances * Modernized bathrooms * Rain shower heads *Huge walk in closet master * Wood-burning fireplace * In-unit washer and dryer included * Rooftop solar panels * Massive, fully fenced 10,000 sq. ft. lot * 11x15 deck + front covered porch * 10x20 covered pergola with a 5-person hot tub & dedicated fire pit * 8x10 Shed for Storage * Ring Alarm System with cameras * Unbeatable location: 2 miles to Downtown & Augusta Road shopping/dining * Professional landscaping maintenance included * Hot tub maintenance included * Pressure washing included **Lease Terms Minimum 12-month lease. Security deposit equal to one month's rent required. Pets considered on a case-by-case basis with an additional pet fee. No smoking. Don't miss this rare, turnkey opportunity in Greenville's premier neighborhood. Schedule your private tour today! 12 month lease. All outdoor maintenance provided by owner.
This property is not currently displayed as for sale or rent on Zillow. This may be different from what's on other websites or public sources.