Skip main navigation
Accepting backups
  • $819,900

    17 Curtiss Road, Woodbury, CT 06798

    3beds
    2,103sqft
    : 
    $5,545/mo
    Get pre-qualified
    Single Family Residence
    Built in 1900
    1.8 Acres Lot
    $826,000 Zestimate®
    $390/sqft
    $-- HOA

    What's special

    Laundry hookupsCrown moldingRecessed lightingElegant dining roomLarge storage shedPantry closetCustom built-ins
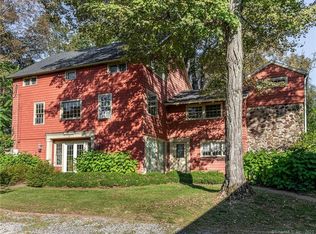
    Welcome to 17 Curtiss Road! This one-of-a-kind 1.8-acre property offers the perfect blend of historic charm and modern convenience, featuring a well-maintained 1900 single-family home, an attached 2-car garage, and an impressive detached 24' x 50' heated 3-car garage built in 2022. Step inside the home and be welcomed by a charming foyer leading to wide-board hardwood floors and six mini-split systems (2019) that provide efficient heating and cooling throughout. The inviting living room features custom built-ins and flows seamlessly into the spacious kitchen, complete with stainless steel appliances, ample cabinetry, recessed lighting, a pantry closet, and basement access. Just off the kitchen is an updated half bath with tile flooring and laundry hookups. Off the kitchen the elegant dining room offers crown molding and plenty of space for entertaining. Completing the main level is a spacious primary suite with double closets and a beautifully updated full bath boasting heated tile floors, a skylight, recessed lighting, chair rail molding, and a linen closet. An adjoining den with custom built-ins provides the perfect space for a home office, reading room, etc. Upstairs, you'll find two generously sized bedrooms, each with walk-in closets and shared access to a Jack-and-Jill bathroom featuring a dual-sink marble vanity. The basement includes 200-amp electrical service, Energy Star hot water heater, well tank (2018), and additional laundry hookups. Outside, enjoy The expansive fully fenced backyard complete with a patio and large storage shed, ideal for outdoor entertaining, pets, or gardening. The barn is equipped with 200-amp electrical service, three mini-split systems, and a half bath, offering endless potential uses as a workshop, home office, studio, hobby space, or potential in-law setup. With its unique combination of character, thoughtful updates, and exceptional outbuilding, this property is truly one of a kind. Schedule your private showing today!
    23 days
    |
    1,073
    |
    63
    |

    Likely to sell faster than

    Zillow last checked:

    Listing updated:

    Listed by:

    The Art Rose Team,

    Arthur E. Rose (203)886-8326,

    William Raveis Real Estate 860-677-9381

    Source: Smart MLS,MLS#: 24192675MLS Logo

      Facts & features

      Interior

      Bedrooms & bathrooms
      • Bedrooms: 3
      • Bathrooms: 3
      • Full bathrooms: 2
      • 1/2 bathrooms: 1
      Rooms
      • Room types: Bonus Room, Exercise Room, Sitting Room, Workshop
      Primary bedroom
      • Features: Full Bath, Stall Shower, Wide Board Floor
      • Level: Main
      • Area: 201.89 Square Feet
      • Dimensions: 13.11 x 15.4
      Bedroom
      • Features: Jack & Jill Bath, Walk-In Closet(s), Hardwood Floor
      • Level: Upper
      • Area: 180 Square Feet
      • Dimensions: 15 x 12
      Bedroom
      • Features: Jack & Jill Bath, Walk-In Closet(s), Hardwood Floor
      • Level: Upper
      • Area: 186 Square Feet
      • Dimensions: 15 x 12.4
      Den
      • Features: Bookcases, Built-in Features, Wide Board Floor
      • Level: Main
      • Area: 278.89 Square Feet
      • Dimensions: 18.11 x 15.4
      Dining room
      • Features: Wide Board Floor
      • Level: Main
      • Area: 174.96 Square Feet
      • Dimensions: 14.11 x 12.4
      Kitchen
      • Features: Granite Counters, Pantry, Hardwood Floor
      • Level: Main
      • Area: 163.52 Square Feet
      • Dimensions: 11.2 x 14.6
      Living room
      • Features: Built-in Features, Fireplace, Wide Board Floor
      • Level: Main
      • Area: 321.86 Square Feet
      • Dimensions: 26.6 x 12.1
      Office
      • Features: Engineered Wood Floor
      • Level: Other
      • Area: 265.32 Square Feet
      • Dimensions: 22.11 x 12
      Other
      • Features: Studio
      • Level: Other
      • Area: 532.85 Square Feet
      • Dimensions: 22.11 x 24.1
      Heating
      • Heat Pump, Radiator, Electric, Oil
      Cooling
      • Central Air, Ductless
      Appliances
      • Included: Gas Range, Oven/Range, Refrigerator, Dishwasher, Disposal, Washer, Dryer, Electric Water Heater, Water Heater
      • Laundry: Main Level, Mud Room
      Features
      • Wired for Data, In-Law Floorplan
      • Basement: Full,Unfinished,Storage Space,Interior Entry,Concrete
      • Attic: None
      • Number of fireplaces: 1
      Interior area
      • Total structure area: 2,103
      • Total interior livable area: 2,103 sqft
      • Finished area above ground: 2,103

      Property

      Parking
      • Total spaces: 5
      • Parking features: Attached, Detached
      • Attached garage spaces: 5
      Features
      • Patio & porch: Patio
      • Exterior features: Fruit Trees, Rain Gutters, Garden, Lighting, Underground Sprinkler
      • Fencing: Fenced
      Lot
      • Size: 1.8 Acres
      • Features: Wooded, Sloped, Cleared, Landscaped, Historic District
      Details
      • Additional structures: Shed(s), Barn(s)
      • Parcel number: 935341
      • Zoning: OS60

      Construction

      Type & style
      • Home type: SingleFamily
      • Architectural style: Cape Cod,Colonial
      • Property subtype: Single Family Residence
      Materials
      • Wood Siding
      • Foundation: Concrete Perimeter
      • Roof: Wood
      Condition
      • New construction: No
      • Year built: 1900

      Utilities & green energy

      • Sewer: Septic Tank
      • Water: Well

      Community & HOA

      Community
      • Features: Golf, Lake, Library, Medical Facilities, Park, Playground, Private School(s), Shopping/Mall
      • Security: Security System
      HOA
      • Has HOA: No
      Location
      • Region: Woodbury

      Financial & listing details

      • Price per square foot: $390/sqft
      • Tax assessed value: $460,320
      • Annual tax amount: $10,873
      • Date on market: 7/23/2026

        Estimated market value

        $826,000

        $785,000 - $867,000

        $3,428/mo

        Price history

        DateEventPrice
        7/23/2026Listed for sale$819,900+5.8%$390/sqft
        Source: Smart MLS #24192675 Report a problem
        4/16/2025Sold$775,000$369/sqft
        Source: Public Record Report a problem
        3/25/2024Listing removed--
        Source: Zillow Rentals Report a problem
        3/7/2024Listed for rent$4,500$2/sqft
        Source: Zillow Rentals Report a problem
        8/26/2022Sold$775,000-6.1%$369/sqft
        Source: Smart MLS #170494207 Report a problem
        8/23/2022Contingent$825,000$392/sqft
        Source: Smart MLS #170494207 Report a problem
        7/28/2022Price change$825,000-2.9%$392/sqft
        Source: Smart MLS #170494207 Report a problem
        6/15/2022Price change$850,000-10.5%$404/sqft
        Source: Smart MLS #170494207 Report a problem
        5/25/2022Listed for sale$950,000+137.5%$452/sqft
        Source: Smart MLS #170494207 Report a problem
        11/2/2017Sold$400,000-2.4%$190/sqft
        Source: Smart MLS #W10222563 Report a problem
        9/6/2017Price change$409,900-3.5%$195/sqft
        Source: Joyce S Drakeley Real Estate #W10222563 Report a problem
        8/11/2017Price change$424,900-5.6%$202/sqft
        Source: Joyce S Drakeley Real Estate #W10222563 Report a problem
        6/23/2017Price change$449,900-4.3%$214/sqft
        Source: Joyce S Drakeley Real Estate #W10222563 Report a problem
        5/18/2017Listed for sale$469,900+56.6%$223/sqft
        Source: Joyce S Drakeley Real Estate #W10222563 Report a problem
        6/30/1998Sold$300,000$143/sqft
        Source: Public Record Report a problem

        Public tax history

        YearProperty taxesTax assessment
        2025$10,873 +1.9%$460,320
        2024$10,666 +35%$460,320 +69.3%
        2023$7,901 +14.1%$271,870 +14.5%
        2022$6,927 $237,470
        2021$6,927 +1.7%$237,470 +1.7%
        2020$6,811 $233,510
        2019$6,811 +8.4%$233,510 -1.2%
        2018$6,284 -2.1%$236,400
        2017$6,421 +3.3%$236,400
        2016$6,215 +0.8%$236,400
        2015$6,163 +1.5%$236,400
        2014$6,073 +7.8%$236,400 -1.8%
        2013$5,635 -3.4%$240,810
        2012$5,835 +7.9%$240,810
        2011$5,409 +4.7%$240,810
        2010$5,165 +14%$240,810 +12.3%
        2009$4,531 +17.3%$214,440 +35.2%
        2008$3,863 +1.6%$158,640
        2007$3,801 +5.1%$158,640
        2006$3,615 +6.4%$158,640
        2005$3,398 $158,640
        2004$3,398 +40.3%$158,640 +78.5%
        2003$2,422 -30.8%$88,890 -50.6%
        1997$3,500 $179,970
        Find assessor info on the county website

        Monthly payment

        Est. payment

        Payment breakdown

        Explore the cost of this home by adjusting the details. Changes won't be saved.
        All calculations are estimates and provided by Zillow, Inc. for informational purposes only. Actual amounts may vary.
        HOA fees may include property taxes on listings classified as Co-Ops. Contact the listing agent and/or owner for fee details.
        See how much you could borrow to make a competitive offer.

        Climate risks

        Neighborhood: 06798

        Getting around

        17 / 100
        Car-Dependent
        5 / 100
        Somewhat Bikeable

        Nearby schools

        GreatSchools rating

        A local agent can set up tours, give advice and negotiate with sellers.

        Browse local experts

        Similar homes