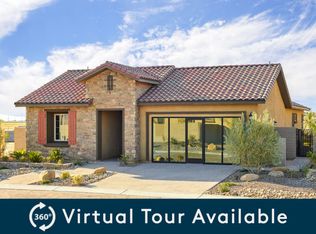
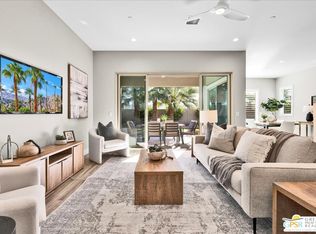
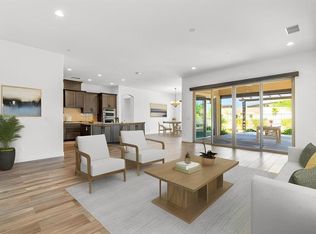
17 Cuvee, Rancho Mirage, CA 92270
Home value
$1,389,600
$1.29M - $1.49M
$4,251/mo
Owner options
$4,251/mo
Rent Zestimate®
Find your next renter with Zillow Rental Manager. Plus, with online applications, you can quickly screen prospective tenants – for free.
$4,251/mo
Rent Zestimate®
$9,368/mo
Est. payment
Refinancing to a lower rate could help reduce your monthly payments and save thousands over the life of the loan.
$9,368/mo
Est. payment
Explore your selling options
Work with a Zillow partner agent
Leverage their expertise and Zillow's premium Showcase listings to get your home seen by more buyers.
Get startedList with your own agent
Get your home in front of millions of buyers by listing it on Zillow.
Learn how to do itSell it yourself
Take full control of how buyers see your home on Zillow by listing For Sale by Owner (FSBO).
List your homeWhat's special
Zillow last checked:
Listing updated:
William Morgner DRE #01863356 760-832-4000,
Equity Union
Dean Keefer, DRE #01956616
Equity Union
William Morgner, DRE #01863356
Equity Union
Facts & features
Interior
Bedrooms & bathrooms
- Bedrooms: 4
- Bathrooms: 3
- Full bathrooms: 3
Rooms
- Room types: Attic, Bonus Room, Entry/Foyer, Guest Quarters, Great Room, Primary Bedroom, Media Room, Other, Pantry, Sound Studio, Utility Room, Dining Room
Bathroom
- Features: Low Flow Plumbing Fixtures, Linen Closet, Separate Shower, Tile Counters, Tub Shower, Vanity
Kitchen
- Features: Granite Counters, Kitchen Island
Pantry
- Features: Walk-In Pantry
Heating
- Central, Electric, Forced Air, Heat Pump, Natural Gas
Cooling
- Central Air, Dual, Heat Pump, Zoned
Appliances
- Included: Convection Oven, Dishwasher, Electric Oven, Electric Water Heater, Gas Cooking, Gas Cooktop, Disposal, Gas Water Heater, Microwave, Range Hood, Water Softener, Tankless Water Heater, Vented Exhaust Fan, Water To Refrigerator, Water Purifier
- Laundry: Laundry Room
Features
- Breakfast Bar, Built-in Features, Breakfast Area, Separate/Formal Dining Room, High Ceilings, Open Floorplan, Recessed Lighting, Storage, Attic, Primary Suite, Utility Room, Walk-In Pantry, Walk-In Closet(s)
- Flooring: Carpet, Wood
- Doors: Sliding Doors
- Windows: Double Pane Windows, Drapes, Low-Emissivity Windows, Tinted Windows
- Has fireplace: No
Interior area
- Total interior livable area: 2,311 sqft
Property
Parking
- Total spaces: 6.5
- Parking features: Direct Access, Driveway, Garage, Golf Cart Garage, Garage Door Opener, Guest, Oversized, Permit Required, On Street, Side By Side, Tandem
- Attached garage spaces: 2.5
- Carport spaces: 2
- Covered spaces: 4.5
- Uncovered spaces: 2
Features
- Levels: One
- Stories: 1
- Patio & porch: Brick, Covered, Screened, See Remarks
- Exterior features: Rain Gutters
- Has private pool: Yes
- Pool features: Community, Gunite, Electric Heat, In Ground, Lap, Pebble, Private, Salt Water, Waterfall
- Spa features: Community, Gunite, Heated, In Ground, Private
- Fencing: Block
- Has view: Yes
- View description: Park/Greenbelt, Lake, Mountain(s), Panoramic, Pool, Creek/Stream
- Has water view: Yes
- Water view: Lake,Creek/Stream
Lot
- Size: 0.35 Acres
- Features: Back Yard, Close to Clubhouse, Cul-De-Sac, Drip Irrigation/Bubblers, Front Yard, Greenbelt, Irregular Lot, Landscaped, Level, Near Park, Planned Unit Development, Paved, Sprinklers Timer, Yard
Details
- Additional structures: Guest House
- Parcel number: 673950036
- Special conditions: Standard
Construction
Type & style
- Home type: SingleFamily
- Architectural style: Contemporary,Modern,Traditional
- Property subtype: Single Family Residence
Materials
- Brick, Stucco
- Foundation: Slab, See Remarks
- Roof: Tile
Condition
- Additions/Alterations,Updated/Remodeled
- New construction: No
- Year built: 2022
Details
- Builder model: Expanded PRESERVE
Community & HOA
Community
- Features: Gated, Park, Pool
- Security: Fire Sprinkler System, Gated Community, Security Lights
- Senior community: Yes
- Subdivision: Del Webb Rm
HOA
- Has HOA: Yes
- Amenities included: Bocce Court, Billiard Room, Clubhouse, Controlled Access, Fitness Center, Fire Pit, Maintenance Grounds, Game Room, Lake or Pond, Meeting Room, Management, Meeting/Banquet/Party Room, Other Courts, Other, Picnic Area, Pet Restrictions, Recreation Room, Tennis Court(s), Trail(s)
- HOA fee: $420 monthly
- HOA name: Del Webb Rancho Mirage
Location
- Region: Rancho Mirage
Financial & listing details
- Price per square foot: $604/sqft
- Tax assessed value: $1,422,899
- Annual tax amount: $19,467
- Date on market: 11/2/2023
- Listing terms: Cash,Cash to New Loan,Conventional,1031 Exchange,VA Loan
- Inclusions: Kitchen Refrigerator, Appliances in ADU. LEASED SOLAR - $106/mo - on main house. ADU solar is OWNED.
- Exclusions: Personal property and art, Washer and Dryer
Price history
| Date | Event | Price |
|---|---|---|
| 4/8/2024 | Sold | $1,395,000$604/sqft |
Source: | ||
| 3/9/2024 | Pending sale | $1,395,000$604/sqft |
Source: | ||
| 2/24/2024 | Contingent | $1,395,000$604/sqft |
Source: | ||
| 2/21/2024 | Price change | $1,395,000-6.7%$604/sqft |
Source: | ||
| 2/2/2024 | Price change | $1,495,000-6.5%$647/sqft |
Source: | ||
| 1/3/2024 | Price change | $1,599,500-8.5%$692/sqft |
Source: | ||
| 11/2/2023 | Listed for sale | $1,749,000+113.8%$757/sqft |
Source: | ||
| 4/16/2021 | Sold | $818,000$354/sqft |
Source: Public Record Report a problem | ||
Public tax history
| Year | Property taxes | Tax assessment |
|---|---|---|
| 2025 | $19,467 +31.7% | $1,422,899 +40.3% |
| 2024 | $14,783 +1.8% | $1,014,282 +4.7% |
| 2023 | $14,525 +7.2% | $968,395 +8.9% |
| 2022 | $13,554 +529.4% | $889,603 +8629.3% |
| 2021 | $2,153 +1024.2% | $10,191 +1% |
| 2020 | $192 | $10,087 |
Neighborhood: 92270
Nearby homes
- $1,075,0002 bd2 ba1.8k sqft16 Cuvee, Rancho Mirage, CA 92270For Sale

- $1,050,6002 bd2 ba1.8k sqft15 Cuvee, Rancho Mirage, CA 92270Off Market

- $915,0002 bd3 ba2.2k sqft14 Cuvee, Rancho Mirage, CA 92270Sold

- $859,0002 bd2 ba1.8k sqft32 Barolo, Rancho Mirage, CA 92270Sold

- $857,2002 bd2 ba1.8k sqft13 Cuvee, Rancho Mirage, CA 92270Off Market
- $614,9006,926 Square Feet34 Barolo, Rancho Mirage, CA 92270Off Market
- $571,8218,015 Square Feet30 Barolo, Rancho Mirage, CA 92270Off Market
- $565,1437,230 Square Feet28 Barolo, Rancho Mirage, CA 92270Off Market
Nearby schools
GreatSchools rating
- 5/10Sunny Sands Elementary SchoolGrades: K-5Distance: 2.2 mi
- 4/10Nellie N. Coffman Middle SchoolGrades: 6-8Distance: 1.9 mi
- 6/10Rancho Mirage HighGrades: 9-12Distance: 1.4 mi