***OPEN HOUSE SUNDAY , June 7th 2:00PM TO 4:00PM
Look at this Price
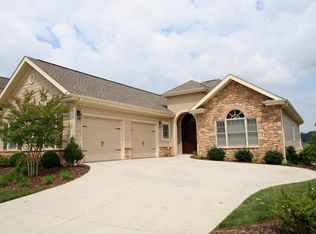
Sophisticated Home in the coveted Ridges Subdivision. Impeccably maintained, this residence features hardwood floors, elegant tile baths, and a grand foyer with soaring ceilings. The open living and dining area centers around a warm gas fireplace and flows to a spacious porch with sweeping golf course and water views. The kitchen boasts Premium appliances, granite counters, and a sunlit breakfast nook--perfect for upscale entertaining.
The primary suite is a bright, tranquil retreat with oversized window and scenic views. The luxurious ensuite features dual vanities, a jetted soaking tub, glass shower, and private water closet. An expansive walk-in closet completes this refined space.
Two generously sized additional bedrooms are located on the main level, each thoughtfully designed with comfort and style in mind. A nicely appointed hall bath features a tub-shower combination, offering convenience and luxury for family or guests.
The laundry room provides direct access to the oversized two-car garage, ensuring effortless daily living.
From the garage, ascend to a versatile walk-up attic or unfinished bonus room, presenting endless possibilities for a private home office, fitness studio, or additional storage--tailored to meet your needs.
The finished daylight basement is designed for entertaining or comfortable multigenerational living, featuring an expansive den or recreation room with natural light. A spacious guest suite with a large bedroom and a luxurious full bath provides a private retreat. Additional plumbing is in place for a second kitchen, further enhancing the home's versatility and appeal to discerning buyers.
Step out to a private lower-level patio and follow the stone path that wraps out to the sidewalk, providing effortless access and a seamless connection to the manicured grounds.
An unfinished area in the basement offers ample storage for your seasonal décor, cherished collections, or recreational equipment.
Residents of this prestigious community enjoy an unmatched lifestyle, with access via separate membership to the renowned Black Thorn Club offering golf, tennis, resort-style swimming, and fine dining--providing the ultimate retreat for those who appreciate the finest amenities.
ALL INFORMATION HEREIN DEEMED RELIABLE BUT SUBJECT TO BUYER VERIFICATION.
R# 1962
For sale
Price cut: $41K (6/4)
$854,000
17 Cypress Ridge Ct, Jonesborough, TN 37659
4beds
4,239sqft
Single Family Residence, Residential
Built in 2007
0.29 Acres Lot
$831,700 Zestimate®
$201/sqft
$263/mo HOA
What's special
Warm gas fireplacePrivate lower-level patioExpansive walk-in closetElegant tile bathsPrivate water closetSunlit breakfast nookManicured grounds
- 86 days |
- 650 |
- 19 |
Zillow last checked:
Listing updated:
Listed by:
Debi Bartley 423-676-6180,
REMAX Checkmate, Inc. Realtors 423-282-0432
Source: TVRMLS,MLS#: 9993691
Loading...
Facts & features
Interior
Bedrooms & bathrooms
- Bedrooms: 4
- Bathrooms: 3
- Full bathrooms: 3
Primary bedroom
- Level: First
- Area: 238
- Dimensions: 14 x 17
Dining room
- Level: First
- Area: 132
- Dimensions: 11 x 12
Kitchen
- Level: First
- Area: 336
- Dimensions: 28 x 12
Living room
- Level: First
- Area: 323
- Dimensions: 17 x 19
Heating
- Forced Air, Natural Gas
Cooling
- Ceiling Fan(s), Central Air
Appliances
- Included: Built-In Electric Oven, Cooktop, Dishwasher, Disposal, Dryer, Microwave, Refrigerator, Washer
- Laundry: Electric Dryer Hookup, Washer Hookup
Features
- Central Vacuum, Eat-in Kitchen, Granite Counters, Pantry, Walk-In Closet(s)
- Flooring: Ceramic Tile, Hardwood
- Windows: Insulated Windows
- Basement: Full,Partially Finished,Walk-Out Access
- Number of fireplaces: 1
- Fireplace features: Gas Log, Great Room
Interior area
- Total structure area: 5,205
- Total interior livable area: 4,239 sqft
- Finished area below ground: 1,872
Video & virtual tour
Property
Parking
- Total spaces: 2
- Parking features: Attached, Concrete, Garage Door Opener
- Attached garage spaces: 2
Features
- Levels: One
- Stories: 1
- Patio & porch: Back, Deck, Porch, Rear Patio
- Exterior features: Sprinkler System
- Pool features: Community
- Has spa: Yes
- Spa features: Bath
Lot
- Size: 0.29 Acres
- Dimensions: 77 x 208 x 65 x 145
- Topography: Level, Sloped
Details
- Parcel number: 044c A 026.02
- Zoning: RP3
- Other equipment: Radon Mitigation System
Construction
Type & style
- Home type: SingleFamily
- Architectural style: Traditional
- Property subtype: Single Family Residence, Residential
Materials
- Brick, HardiPlank Type, Stone Veneer
- Roof: Asphalt,Shingle
Condition
- Above Average
- New construction: No
- Year built: 2007
Utilities & green energy
- Sewer: Public Sewer
- Water: Public
- Utilities for property: Electricity Connected, Natural Gas Connected, Sewer Connected, Cable Connected, Underground Utilities
Community & HOA
Community
- Features: Sidewalks, Golf, Clubhouse
- Security: Carbon Monoxide Detector(s), Security System, Smoke Detector(s)
- Subdivision: The Ridges
HOA
- Has HOA: Yes
- Amenities included: Landscaping
- HOA fee: $263 monthly
Location
- Region: Jonesborough
Financial & listing details
- Price per square foot: $201/sqft
- Tax assessed value: $721,200
- Annual tax amount: $5,569
- Date on market: 4/10/2026
- Listing terms: Cash,Conventional
- Electric utility on property: Yes
Estimated market value
$831,700
$790,000 - $873,000
$3,047/mo
Price history
| Date | Event | Price |
|---|---|---|
| 6/4/2026 | Price change | $854,000-4.6%$201/sqft |
Source: TVRMLS #9993691 Report a problem | ||
| 5/15/2026 | Price change | $895,000-5.3%$211/sqft |
Source: TVRMLS #9993691 Report a problem | ||
| 4/10/2026 | Listed for sale | $945,000+68.8%$223/sqft |
Source: TVRMLS #9993691 Report a problem | ||
| 8/31/2011 | Listing removed | $559,900$132/sqft |
Source: Remax Checkmate Realtors, Inc. Report a problem | ||
| 3/24/2011 | Price change | $559,900+1.8%$132/sqft |
Source: Remax Checkmate Realtors, Inc. Report a problem | ||
| 3/22/2011 | Price change | $549,900-3.5%$130/sqft |
Source: Remax Checkmate Realtors, Inc. Report a problem | ||
| 11/19/2010 | Price change | $569,900+1.8%$134/sqft |
Source: Remax Checkmate Realtors, Inc. Report a problem | ||
| 11/12/2010 | Listed for sale | $559,900+10.6%$132/sqft |
Source: Remax Checkmate Realtors, Inc. Report a problem | ||
| 2/20/2007 | Sold | $506,191$119/sqft |
Source: Agent Provided Report a problem | ||
Public tax history
| Year | Property taxes | Tax assessment |
|---|---|---|
| 2025 | $5,569 +0.8% | $180,300 |
| 2024 | $5,525 +20.5% | $180,300 +62.4% |
| 2023 | $4,585 +6.4% | $111,025 |
| 2022 | $4,308 | $111,025 |
| 2021 | $4,308 +0.5% | $111,025 |
| 2020 | $4,286 +78.6% | $111,025 -0.5% |
| 2019 | $2,400 | $111,625 -4.3% |
| 2018 | -- | $116,675 |
| 2017 | $4,982 | $116,675 |
| 2016 | $4,982 +10.9% | $116,675 |
| 2015 | $4,492 +6.9% | $116,675 |
| 2014 | $4,200 | $116,675 |
| 2013 | -- | $116,675 -8.9% |
| 2011 | $4,463 +0.9% | $128,100 |
| 2010 | $4,424 | $128,100 |
| 2009 | $4,424 | $128,100 -2.2% |
| 2008 | -- | $130,975 +27.5% |
| 2007 | $4,396 | $102,700 |
Find assessor info on the county website
Monthly payment
Est. payment$--/mo
Payment breakdown
Explore the cost of this home by adjusting the details. Changes won't be saved.All calculations are estimates and provided by Zillow, Inc. for informational purposes only. Actual amounts may vary.
HOA fees may include property taxes on listings classified as Co-Ops. Contact the listing agent and/or owner for fee details.
Mortgage interest rates are dependent on a number of factors, including credit score, down payment, and repayment length. Interest rate data provided by Zillow Group Marketplace, Inc. as of 1/1/1970 from various mortgage lenders with which we have lead or other similar arrangements; the Estimated Payment is an average of those rates.
See how much you could borrow to make a competitive offer.
Climate risks
Neighborhood: 37659
Getting around
2 / 100
Car-DependentNearby schools
GreatSchools rating
- 9/10Woodland Elementary SchoolGrades: PK-5Distance: 3 mi
- 8/10Liberty Bell Middle SchoolGrades: 6-8Distance: 4.7 mi
- 8/10Science Hill High SchoolGrades: 9-12Distance: 4.8 mi
Schools provided by the listing agent
- Elementary: Woodland Elementary
- Middle: Indian Trail
- High: Science Hill
Source: TVRMLS. This data may not be complete. We recommend contacting the local school district to confirm school assignments for this home.
A local agent can set up tours, give advice and negotiate with sellers.
A local lender can help you make sure your offer is ready when you are.
- Tennessee
- Washington County
- Jonesborough
- 37659
- 17 Cypress Ridge Ct