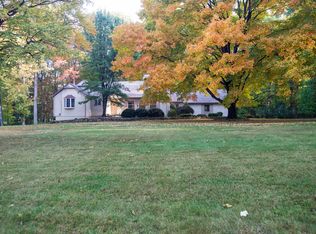
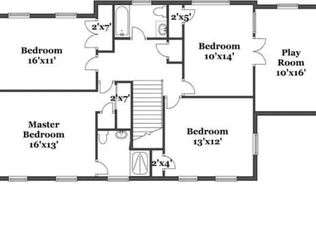
Nestled on 2+ beautifully landscaped acres with a spectacular heated in-ground pool, this exceptional Colonial has been completely renovated to the highest standards, offering the perfect blend of timeless elegance & modern luxury. Thoughtfully redesigned inside & out, every major component has been updated, including the roof, siding, windows, mechanical systems, & generator, providing true turnkey living. Designed for both everyday comfort & effortless entertaining, the home features a modern, flowing floor plan w/sun-filled living spaces & seamless transitions throughout. At its heart is a beautifully appointed kitchen that opens to inviting gathering areas and outdoor living spaces, creating the ideal setting for family & friends. The lux primary suite serves as a private retreat, highlighted by a spa-worthy marble bath with sophisticated finishes & timeless appeal. Step outside to your own backyard oasis featuring the impressive heated pool, expansive entertaining patios & professionally designed landscaping providing exceptional beauty and privacy throughout the seasons. Whether hosting large gatherings or enjoying a quiet evening at home, the outdoor living experience is second to none. Car enthusiasts, hobbyists, & collectors will appreciate the custom outfitted oversized 2.5-car garage offering for vehicles, storage, & workspace. Rarely does a home of this quality, condition & setting become available. Simply move in & enjoy the very best of New Canaan Living!
Accepting backups
$2,199,000
17 Danforth Drive, New Canaan, CT 06840
4beds
3,188sqft
Single Family Residence
Built in 1986
2.15 Acres Lot
$2,173,300 Zestimate®
$690/sqft
$-- HOA
What's special
Spectacular heated in-ground poolBackyard oasisLuxurious primary suiteModern flowing floor planBeautifully appointed kitchenSun-filled living spacesBeautifully landscaped acres
- 34 days |
- 477 |
- 23 |
Likely to sell faster than
Zillow last checked:
Listing updated:
Listed by:
Tom C. Vozzella (203)561-0137,
Berkshire Hathaway NE Prop. 203-329-2111
Source: Smart MLS,MLS#: 24180738
Facts & features
Interior
Bedrooms & bathrooms
- Bedrooms: 4
- Bathrooms: 3
- Full bathrooms: 2
- 1/2 bathrooms: 1
Primary bedroom
- Features: Full Bath, Walk-In Closet(s), Hardwood Floor
- Level: Upper
Bedroom
- Features: Hardwood Floor
- Level: Upper
Bedroom
- Features: Hardwood Floor
- Level: Upper
Bedroom
- Features: Hardwood Floor
- Level: Upper
Dining room
- Features: Hardwood Floor
- Level: Main
Family room
- Features: Fireplace, Hardwood Floor
- Level: Main
Living room
- Features: Fireplace, Hardwood Floor
- Level: Main
Office
- Features: Vaulted Ceiling(s), Wall/Wall Carpet
- Level: Main
Heating
- Forced Air, Oil
Cooling
- Central Air
Appliances
- Included: Gas Range, Refrigerator, Dishwasher, Washer, Dryer, Water Heater
- Laundry: Upper Level
Features
- Sound System, Open Floorplan
- Basement: Full,Partially Finished
- Attic: Pull Down Stairs
- Number of fireplaces: 2
Interior area
- Total structure area: 3,188
- Total interior livable area: 3,188 sqft
- Finished area above ground: 3,188
Property
Parking
- Total spaces: 2
- Parking features: Attached, Garage Door Opener
- Attached garage spaces: 2
Features
- Patio & porch: Deck
- Exterior features: Rain Gutters, Lighting, Underground Sprinkler
- Has private pool: Yes
- Pool features: Gunite, Heated, In Ground
Lot
- Size: 2.15 Acres
- Features: Level, Cul-De-Sac, Landscaped
Details
- Parcel number: 189226
- Zoning: 4AC
Construction
Type & style
- Home type: SingleFamily
- Architectural style: Colonial
- Property subtype: Single Family Residence
Materials
- Shingle Siding
- Foundation: Concrete Perimeter
- Roof: Asphalt
Condition
- New construction: No
- Year built: 1986
Utilities & green energy
- Sewer: Septic Tank
- Water: Well
Community & HOA
Community
- Security: Security System
HOA
- Has HOA: No
Location
- Region: New Canaan
Financial & listing details
- Price per square foot: $690/sqft
- Tax assessed value: $1,033,550
- Annual tax amount: $17,250
- Date on market: 6/3/2026
Estimated market value
$2,173,300
$2.06M - $2.28M
$7,866/mo
Price history
| Date | Event | Price |
|---|---|---|
| 6/12/2026 | Contingent | $2,199,000$690/sqft |
Source: | ||
| 6/3/2026 | Listed for sale | $2,199,000+96.3%$690/sqft |
Source: | ||
| 9/1/2010 | Sold | $1,120,000-6.3%$351/sqft |
Source: | ||
| 6/18/2010 | Price change | $1,195,000-4.4%$375/sqft |
Source: William Pitt Sotheby's International Realty #98460572 Report a problem | ||
| 4/28/2010 | Listed for sale | $1,250,000+83.8%$392/sqft |
Source: William Pitt Sotheby's International Realty #98460572 Report a problem | ||
| 5/17/1999 | Sold | $680,000+11.5%$213/sqft |
Source: | ||
| 3/18/1994 | Sold | $610,000+4.5%$191/sqft |
Source: Public Record Report a problem | ||
| 9/17/1987 | Sold | $583,500$183/sqft |
Source: Public Record Report a problem | ||
Public tax history
| Year | Property taxes | Tax assessment |
|---|---|---|
| 2025 | $17,250 +3.4% | $1,033,550 |
| 2024 | $16,681 +9.8% | $1,033,550 +28.8% |
| 2023 | $15,196 +3.1% | $802,340 |
| 2022 | $14,739 +1.2% | $802,340 |
| 2021 | $14,570 | $802,340 |
| 2020 | $14,570 +5.4% | $802,340 +5.8% |
| 2019 | $13,830 -4.1% | $758,240 -10.9% |
| 2018 | $14,428 +1.7% | $850,710 |
| 2017 | $14,181 +2.2% | $850,710 |
| 2016 | $13,875 +2% | $850,710 |
| 2015 | $13,603 +2.9% | $850,710 |
| 2014 | $13,220 +15.7% | $850,710 +8.6% |
| 2013 | $11,428 +3.6% | $783,300 |
| 2012 | $11,029 +1.7% | $783,300 |
| 2011 | $10,849 +2% | $783,300 |
| 2010 | $10,637 +1.7% | $783,300 |
| 2009 | $10,457 +8.9% | $783,300 +23.4% |
| 2008 | $9,598 +4% | $634,800 |
| 2007 | $9,230 +3.6% | $634,800 |
| 2006 | $8,913 +4.9% | $634,800 |
| 2005 | $8,500 +5.8% | $634,800 |
| 2004 | $8,037 -14.4% | $634,800 -5.5% |
| 2003 | $9,394 +8% | $671,510 +61.2% |
| 2001 | $8,697 +1.9% | $416,500 0% |
| 2000 | $8,531 +5% | $416,570 |
| 1999 | $8,123 | $416,570 |
Find assessor info on the county website
Monthly payment
Est. payment$--/mo
Payment breakdown
Explore the cost of this home by adjusting the details. Changes won't be saved.All calculations are estimates and provided by Zillow, Inc. for informational purposes only. Actual amounts may vary.
HOA fees may include property taxes on listings classified as Co-Ops. Contact the listing agent and/or owner for fee details.
Mortgage interest rates are dependent on a number of factors, including credit score, down payment, and repayment length. Interest rate data provided by Zillow Group Marketplace, Inc. as of 1/1/1970 from various mortgage lenders with which we have lead or other similar arrangements; the Estimated Payment is an average of those rates.
See how much you could borrow to make a competitive offer.
Climate risks
Neighborhood: 06840
Nearby schools
GreatSchools rating
- 10/10East SchoolGrades: K-4Distance: 4 mi
- 10/10Saxe Middle SchoolGrades: 5-8Distance: 5.1 mi
- 10/10New Canaan High SchoolGrades: 9-12Distance: 5.3 mi
Schools provided by the listing agent
- Elementary: East
- Middle: Saxe Middle
- High: New Canaan
Source: Smart MLS. This data may not be complete. We recommend contacting the local school district to confirm school assignments for this home.
A local agent can set up tours, give advice and negotiate with sellers.
- Connecticut
- Fairfield County
- New Canaan
- 06840
- 17 Danforth Drive