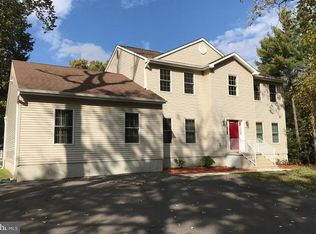
Open floor plan with 1st floor living room, family room, recreation room, and office/bedroom/playroom (O/B/P); hardwood foyer and kitchen; 3 full baths with 2 person jetted tub in master bath; large walk-in closet in master bedroom; oversized extra storage spaces above and below the 1st floor recreation and O/B/P; prewired for music/intercom; 16x16 deck; whole house standby gas generator; 2 zone HVAC; tankless water heater; and 5 car capacity asphalt driveway.
This property is not currently displayed as for sale or rent on Zillow. This may be different from what's on other websites or public sources.