Skip main navigation
Sold for $409,900
  • $409,900

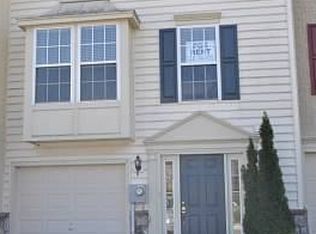
    17 Dare Ln, Pottstown, PA 19465

    3beds
    1,950sqft
    Townhouse
    Built in ----
    5,743 Square Feet Lot
    $411,300 Zestimate®
    $210/sqft
    $2,780 Estimated rent

    Home value

    $411,300

    $387,000 - $436,000

    $2,780/mo

    Zestimate® history
    Loading
    Loading...

    Owner options

    List your home for rent

    $2,780/mo

    Rent Zestimate®

    Find your next renter with Zillow Rental Manager. Plus, with online applications, you can quickly screen prospective tenants – for free.

    Learn more

    $2,780/mo

    Rent Zestimate®

    Refinance and save

    $2,812/mo

    Est. payment

    Refinancing to a lower rate could help reduce your monthly payments and save thousands over the life of the loan.

    See today's rates

    $2,812/mo

    Est. payment

    Explore your selling options

    Work with a Zillow partner agent

    Leverage their expertise and Zillow's premium Showcase listings to get your home seen by more buyers.

    Get started

    List with your own agent

    Get your home in front of millions of buyers by listing it on Zillow.

    Learn how to do it

    Sell it yourself

    Take full control of how buyers see your home on Zillow by listing For Sale by Owner (FSBO).

    List your home

    What's special

    Recessed lightingBonus pantryLarge dining areaLaundry closet
    Move‑in ready! This Coventry Glen end‑unit townhome sits in one of the best locations in the community and is filled with natural light thanks to its abundant windows. The floor plan has been expanded, giving you exceptional flexibility on both the main and lower levels. The main level features an oversized living room with an additional nook—perfect for a home office, play area, or reading space. The cook’s kitchen offers extensive storage and prep space, a bonus pantry, full appliance package (natural gas cooking, built‑in microwave, dishwasher, refrigerator), recessed lighting, subway‑tile backsplash, and an island. The kitchen opens to a large dining area and a bonus room with vaulted ceiling and ceiling fan, creating an airy, open feel. From here, step out onto the upgraded 12 x 22 composite deck, ideal for outdoor dining and relaxation. Upstairs, the primary bedroom includes wainscoting, Craftsman‑style trim, a ceiling fan, a walk‑in closet, and a full ensuite bath. Two additional bedrooms with ample closet space and a hall bath complete this level. The lower level offers even more living space with a finished area plus an additional bonus room—great for a gym, office, or hobby room. This level also includes an outside exit, garage access, a laundry closet, and a powder room. Enjoy a private lot with easy access to additional parking. Low HOA fee, neutral décor, and well‑maintained mechanicals add to the appeal. A home warranty is included for peace of mind. Convenient access to Rt. 422 and Rt. 100 makes commuting easy. Come today and make this home yours tomorrow.

    Zillow last checked:

    Listing updated:

    Listed by:

    Donna Godfrey 267-688-0536,

    Godfrey Properties,

    Co-Listing Agent: Jamie L Wasniewski 484-942-9245,

    Godfrey Properties

    Bought with:

    Lynne Norris, AB065051

    Century 21 Norris-Valley Forge

    Source: Bright MLS,MLS#: PACT2122858MLS Logo

    Facts & features

    Interior

    Bedrooms & bathrooms
    • Bedrooms: 3
    • Bathrooms: 3
    • Full bathrooms: 2
    • 1/2 bathrooms: 1
    Primary bedroom
    • Features: Attached Bathroom, Bathroom - Stall Shower, Ceiling Fan(s), Walk-In Closet(s)
    • Level: Upper
    • Area: 182 Square Feet
    • Dimensions: 13 X 14
    Bedroom 2
    • Level: Upper
    • Area: 110 Square Feet
    • Dimensions: 10 X 11
    Bedroom 3
    • Level: Upper
    • Area: 90 Square Feet
    • Dimensions: 9 X 10
    Breakfast room
    • Level: Main
    • Area: 156 Square Feet
    • Dimensions: 12 X 13
    Kitchen
    • Features: Flooring - Vinyl, Kitchen - Electric Cooking, Pantry
    • Level: Main
    • Area: 120 Square Feet
    • Dimensions: 10 X 12
    Laundry
    • Level: Lower
    • Area: 35 Square Feet
    • Dimensions: 7 X 5
    Living room
    • Level: Main
    • Area: 200 Square Feet
    • Dimensions: 10 X 20
    Living room
    • Level: Main
    • Area: 104 Square Feet
    • Dimensions: 8 X 13
    Living room
    • Level: Lower
    • Area: 143 Square Feet
    • Dimensions: 11 X 13
    Living room
    • Level: Lower
    • Area: 192 Square Feet
    • Dimensions: 16 X 12
    Other
    • Level: Main
    • Area: 144 Square Feet
    • Dimensions: 12 X 12
    Heating
    • Forced Air, Natural Gas
    Cooling
    • Central Air, Electric
    Appliances
    • Included: Gas Water Heater
    • Laundry: Laundry Room
    Features
    • Cathedral Ceiling(s), Dry Wall
    • Flooring: Carpet, Vinyl
    • Basement: Finished
    • Has fireplace: No
    Interior area
    • Total structure area: 1,950
    • Total interior livable area: 1,950 sqft
    • Finished area above ground: 1,950
    • Finished area below ground: 0

    Property

    Parking
    • Total spaces: 3
    • Parking features: Garage Faces Front, Asphalt, Attached, Driveway
    • Attached garage spaces: 1
    • Uncovered spaces: 2
    Accessibility
    • Accessibility features: None
    Features
    • Levels: Three
    • Stories: 3
    • Pool features: None
    Lot
    • Size: 5,743 sqft
    • Features: Front Yard, Level, SideYard(s), Backs - Open Common Area
    Details
    • Additional structures: Above Grade, Below Grade
    • Parcel number: 1801 0269
    • Zoning: RESIDENTIAL
    • Special conditions: Standard

    Construction

    Type & style
    • Home type: Townhouse
    • Architectural style: Colonial
    • Property subtype: Townhouse
    Materials
    • Vinyl Siding
    • Foundation: Concrete Perimeter, Permanent
    • Roof: Shingle
    Condition
    • Very Good
    • New construction: No

    Utilities & green energy

    • Sewer: Public Sewer
    • Water: Public

    Community & neighborhood

    Location
    • Region: Pottstown
    • Subdivision: Coventry Glen
    • Municipality: EAST COVENTRY TWP

    HOA & financial

    HOA
    • Has HOA: Yes
    • HOA fee: $185 monthly
    • Services included: Common Area Maintenance, Maintenance Grounds, Snow Removal, Trash
    • Association name: COVENTRY GLEN

    Other

    Other facts
    • Listing agreement: Exclusive Right To Sell
    • Listing terms: Conventional,Cash,FHA,VA Loan,USDA Loan
    • Ownership: Fee Simple

    Price history

    DateEventPrice
    5/11/2026Sold$409,900$210/sqft
    Source: Bright MLS #PACT2122858 Report a problem
    4/28/2026Pending sale$409,900$210/sqft
    Source: Bright MLS #PACT2122858 Report a problem
    4/26/2026Price change$409,900-2.8%$210/sqft
    Source: Bright MLS #PACT2122858 Report a problem
    4/17/2026Listed for sale$421,900+45.5%$216/sqft
    Source: Bright MLS #PACT2122858 Report a problem
    7/10/2023Listing removed--
    Source: Bright MLS #PACT538266 Report a problem
    7/16/2021Sold$290,000+3.6%$149/sqft
    Source: Public Record Report a problem
    6/7/2021Pending sale$280,000$144/sqft
    Source: Bright MLS #PACT538266 Report a problem
    6/2/2021Listed for sale$280,000+18.6%$144/sqft
    Source: Bright MLS #PACT538266 Report a problem
    3/24/2021Listing removed--
    Source: Owner Report a problem
    5/30/2008Sold$236,000-9.2%$121/sqft
    Source: Public Record Report a problem
    1/24/2008Listing removed$259,900$133/sqft
    Source: Owner Report a problem
    8/24/2007Listed for sale$259,900+10.2%$133/sqft
    Source: Owner Report a problem
    11/21/2005Sold$235,890$121/sqft
    Source: Public Record Report a problem

    Public tax history

    YearProperty taxesTax assessment
    2025$6,042 +5.5%$133,130
    2024$5,728 +2.3%$133,130
    2023$5,601 +3%$133,130 +1.5%
    2022$5,438 +1.6%$131,100
    2021$5,352 +149.4%$131,100
    2020$2,146 -57.6%$131,100
    2019$5,061 +1.9%$131,100
    2018$4,965 +9900.4%$131,100
    2017$50 -98.7%$131,100
    2016$3,878 $131,100
    2015$3,878 $131,100
    2014$3,878 $131,100
    2013-- $131,100
    2012-- $131,100
    2011-- $131,100
    2010-- $131,100
    2009-- $131,100
    2008-- $131,100
    2007-- $131,100 +804.8%
    2006-- $14,490

    Find assessor info on the county website

    Neighborhood: 19465

    Nearby schools

    GreatSchools rating
    Schools provided by the listing agent
    • Elementary: East Coventry
    • Middle: Oj Roberts
    • High: Ojrobert
    • District: Owen J Roberts

    Source: Bright MLS. This data may not be complete. We recommend contacting the local school district to confirm school assignments for this home.

    Get a cash offer in 3 minutes
    Find out how much your home could sell for in as little as 3 minutes with a no-obligation cash offer.
    Estimated market value
    $411,300
    Get a cash offer in 3 minutes
    Find out how much your home could sell for in as little as 3 minutes with a no-obligation cash offer.
    Estimated market value
    $411,300