Welcome to this stunning single-family home located in the desirable Longmont Estates community. This spacious residence features 4 bedrooms (one non-conforming) and 2.5 bathrooms, offering a comfortable and spacious living space. The ranch-style layout is perfect for families or those seeking a serene suburban lifestyle, with easy access to local parks and amenities.
Upon entering, you are greeted by a foyer leading to an open floor plan, that seamlessly connects the bright living room to the dining room, which features an inviting chandelier and ample natural light. The kitchen boasts stainless steel appliances, light hardwood flooring, and a ceiling fan, making it a delightful space for cooking and entertaining. Each bedroom offers a cozy retreat, complete with ceiling fans and plenty of natural light, while the primary bedroom includes an en-suite bathroom with a shower and vanity.
This home is in a vibrant community that provides easy access to suburban amenities, including shopping, dining, and recreation. Enjoy outdoor living in the private backyard with a patio, perfect for summer barbecues or family gatherings. With its combination of comfort, style, and location, this property is an excellent opportunity for anyone looking to settle in Longmont.
Sold for $595,000
$595,000
17 Dartmouth Circle, Longmont, CO 80503
4beds
2,744sqft
Single Family Residence
Built in 1971
8,864 Square Feet Lot
$592,600 Zestimate®
$217/sqft
$2,890 Estimated rent
Home value
$592,600
$551,000 - $634,000
$2,890/mo
Zestimate® history
Owner options
List your home for rent
$2,890/mo
Rent Zestimate®
Find your next renter with Zillow Rental Manager. Plus, with online applications, you can quickly screen prospective tenants – for free.
$2,890/mo
Rent Zestimate®
Refinance and save
$3,458/mo
Est. payment
Refinancing to a lower rate could help reduce your monthly payments and save thousands over the life of the loan.
$3,458/mo
Est. payment
Explore your selling options
Work with a Zillow partner agent
Leverage their expertise and Zillow's premium Showcase listings to get your home seen by more buyers.
Get startedList with your own agent
Get your home in front of millions of buyers by listing it on Zillow.
Learn how to do itSell it yourself
Take full control of how buyers see your home on Zillow by listing For Sale by Owner (FSBO).
List your homeWhat's special
Private backyardSpacious residenceStainless steel appliancesEn-suite bathroomLight hardwood flooringOpen floor planAmple natural light
Zillow last checked:
Listing updated:
Listed by:
Justin Bertron 720-597-1413 jbertron@bluepebblehomes.com,
Blue Pebble Homes
Bought with:
Andrew Rottner, 100056765
Redfin Corporation
Source: REcolorado as distributed by MLS GRID,MLS#: 2118591
Facts & features
Interior
Bedrooms & bathrooms
- Bedrooms: 4
- Bathrooms: 3
- Full bathrooms: 2
- 1/2 bathrooms: 1
- Main level bathrooms: 2
- Main level bedrooms: 3
Bedroom
- Level: Main
Bedroom
- Level: Main
Bedroom
- Level: Main
Bedroom
- Description: Non-Conforming
- Level: Basement
Bathroom
- Level: Main
Bathroom
- Level: Main
Bathroom
- Level: Basement
Dining room
- Level: Main
Family room
- Level: Basement
Kitchen
- Level: Main
Living room
- Level: Main
Utility room
- Level: Basement
Heating
- Forced Air
Cooling
- Central Air
Appliances
- Included: Dishwasher, Disposal, Gas Water Heater, Microwave, Oven, Range, Refrigerator
Features
- Flooring: Carpet, Laminate, Wood
- Basement: Bath/Stubbed,Partial
Interior area
- Total structure area: 2,744
- Total interior livable area: 2,744 sqft
- Finished area above ground: 1,400
- Finished area below ground: 944
Property
Parking
- Total spaces: 2
- Parking features: Garage - Attached
- Attached garage spaces: 2
Features
- Levels: One
- Stories: 1
- Patio & porch: Covered, Patio
- Exterior features: Private Yard, Rain Gutters
- Fencing: Partial
Lot
- Size: 8,864 Square Feet
- Features: Corner Lot, Landscaped, Sprinklers In Front, Sprinklers In Rear
Details
- Parcel number: R0048241
- Special conditions: Standard
Construction
Type & style
- Home type: SingleFamily
- Property subtype: Single Family Residence
Materials
- Brick, Metal Siding
- Foundation: Slab, Structural
Condition
- Year built: 1971
Utilities & green energy
- Sewer: Public Sewer
- Water: Public
Community & HOA
Community
- Subdivision: Longmont Estates 4
HOA
- Has HOA: No
Location
- Region: Longmont
Financial & listing details
- Price per square foot: $217/sqft
- Tax assessed value: $509,000
- Annual tax amount: $2,948
- Date on market: 12/5/2024
- Listing terms: Cash,Conventional,FHA,VA Loan
- Exclusions: Seller's Personal Property
- Ownership: Corporation/Trust
- Road surface type: Paved
Price history
| Date | Event | Price |
|---|---|---|
| 1/2/2025 | Sold | $595,000+1%$217/sqft |
Source:  REcolorado as distributed by MLS GRID #2118591 Report a problem REcolorado as distributed by MLS GRID #2118591 Report a problem | ||
| 12/10/2024 | Pending sale | $589,000$215/sqft |
Source: REcolorado as distributed by MLS GRID #2118591 Report a problem | ||
| 12/5/2024 | Listed for sale | $589,000$215/sqft |
Source: REcolorado as distributed by MLS GRID #2118591 Report a problem | ||
Public tax history
| Year | Property taxes | Tax assessment |
|---|---|---|
| 2025 | $2,989 +1.4% | $31,813 -8.9% |
| 2024 | $2,948 +11.6% | $34,934 -1% |
| 2023 | $2,643 -1.3% | $35,272 +32.1% |
| 2022 | $2,677 +9.3% | $26,709 -2.8% |
| 2021 | $2,450 | $27,478 +9% |
| 2020 | $2,450 +19.1% | $25,219 |
| 2019 | $2,056 | $25,219 +16.5% |
| 2018 | $2,056 | $21,650 -9.6% |
| 2017 | $2,056 +84% | $23,936 +21.8% |
| 2016 | $1,118 +4.9% | $19,653 +12.9% |
| 2015 | $1,065 +20.7% | $17,409 |
| 2014 | $883 +4.7% | $17,409 |
| 2013 | $843 -43.5% | $17,409 +1.3% |
| 2012 | $1,494 -3.8% | $17,194 |
| 2011 | $1,552 +1.8% | -- |
| 2010 | $1,524 +58.4% | $18,030 |
| 2009 | $962 +12.1% | $18,030 -19.3% |
| 2008 | $858 +40.6% | $22,330 |
| 2007 | $610 -50.4% | $22,330 +20.8% |
| 2006 | $1,230 -10.4% | $18,480 |
| 2005 | $1,373 +1.2% | $18,480 -11% |
| 2004 | $1,358 +8.3% | $20,770 |
| 2003 | $1,253 +10.5% | $20,770 +25.6% |
| 2002 | $1,134 | $16,540 -90.9% |
| 2001 | -- | $180,800 |
Find assessor info on the county website
Neighborhood: Longmont Estates
Nearby homes
- $563,5003 bd2 ba1.6k sqft15 Dartmouth Cir, Longmont, CO 80503Off Market

- $622,5005 bd3 ba2.5k sqft36 Dartmouth Cir, Longmont, CO 80503Off Market

- $611,7005 bd3 ba2.6k sqft38 Dartmouth Cir, Longmont, CO 80503Off Market
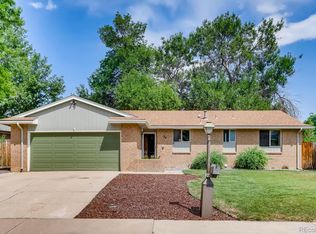
- $520,7003 bd2 ba1.5k sqft18 Dartmouth Cir, Longmont, CO 80503Off Market
- $579,9003 bd3 ba2.4k sqft13 Dartmouth Cir, Longmont, CO 80503Off Market
- $580,3004 bd3 ba2.7k sqft24 Dartmouth Cir, Longmont, CO 80503Off Market
- $563,1004 bd3 ba2.5k sqft16 Dartmouth Cir, Longmont, CO 80503Off Market
- $659,0004 bd3 ba2.5k sqft26 Dartmouth Cir, Longmont, CO 80503Off Market
Nearby schools
GreatSchools rating
- 7/10Longmont Estates Elementary SchoolGrades: PK-5Distance: 0.2 mi
- 7/10Westview Middle SchoolGrades: 6-8Distance: 0.5 mi
- 9/10Silver Creek High SchoolGrades: 9-12Distance: 2.7 mi
Schools provided by the listing agent
- Elementary: Longmont Estates
- Middle: Westview
- High: Silver Creek
- District: St. Vrain Valley RE-1J
Source: REcolorado as distributed by MLS GRID. This data may not be complete. We recommend contacting the local school district to confirm school assignments for this home.
Get a cash offer in 3 minutes
Find out how much your home could sell for in as little as 3 minutes with a no-obligation cash offer.
Estimated market value
$592,600
Get a cash offer in 3 minutes
Find out how much your home could sell for in as little as 3 minutes with a no-obligation cash offer.
Estimated market value
$592,600
- Colorado
- Boulder County
- Longmont
- 80503
- Longmont Estates
- 17 Dartmouth Circle
Nearby cities
Nearby neighborhoods
Nearby zip codes
Other Longmont Topics
