Excellent revised price for this beautifully remodeled home in close proximity to UCI, University High School, shopping and entertainment. This lovely single story home features newly installed PVC flooring in the living room, dining room, hallway and bedrooms The kitchen comes with new quartz counters, new stainless kitchen appliances, new stainless sink and faucet as well as a new garbage disposal. The newly remodeled hallway bath features new bath tub with new shower head and ixtures. Shower wall has been tiled from tub to ceiling. The vanity has a new Quartz counter, mirror, lighting and faucet. The primary bedroom has sliders leading to the outdoor patio allowing an abundance of natural light. It's ensuite bath includes a quartz double vanity with new bronze framed mirrors, new faucets and lighting and a step in shower artistically framed in stone. This delightful home has been freshly painted and features new PVC flooring with new 4.25" baseboards. The living room is adorned with plenty of natural light and features a wood burning fireplace to warm chilly evenings! A separate dining room is off the kitchen making entertaining a breeze. The back patio is an ideal area for barbecues or just relaxing and allows easy access to the two car garage. Please note new heater and AC installed!
Sold for $970,000
Listed by: Coldwell Banker Realty • Diane Miller • Contact: 714-296-7225
Bought with: First Team Real Estate
$970,000
17 Dartmouth, Irvine, CA 92612
2beds
924sqft
Condominium
Built in 1981
-- sqft lot
$970,800 Zestimate®
$1,050/sqft
$3,459 Estimated rent
Home value
$970,800
$903,000 - $1.05M
$3,459/mo
Zestimate® history
Owner options
List your home for rent
$3,459/mo
Rent Zestimate®
Find your next renter with Zillow Rental Manager. Plus, with online applications, you can quickly screen prospective tenants – for free.
$3,459/mo
Rent Zestimate®
Refinance and save
$6,500/mo
Est. payment
Refinancing to a lower rate could help reduce your monthly payments and save thousands over the life of the loan.
$6,500/mo
Est. payment
Explore your selling options
Work with a Zillow partner agent
Leverage their expertise and Zillow's premium Showcase listings to get your home seen by more buyers.
Get startedList with your own agent
Get your home in front of millions of buyers by listing it on Zillow.
Learn how to do itSell it yourself
Take full control of how buyers see your home on Zillow by listing For Sale by Owner (FSBO).
List your homeWhat's special
Wood burning fireplaceNew garbage disposalFreshly paintedNewly remodeled hallway bathNew stainless kitchen appliances
Zillow last checked:
Listing updated:
Listed by:
Diane Miller DRE #00830462 714-296-7225,
Coldwell Banker Realty
Bought with:
Parnaz Nasibi, DRE #01934369
First Team Real Estate
Source: CRMLS,MLS#: OC26013593 Originating MLS: California Regional MLS
Originating MLS: California Regional MLSFacts & features
Interior
Bedrooms & bathrooms
- Bedrooms: 2
- Bathrooms: 2
- Full bathrooms: 2
- Main level bathrooms: 2
- Main level bedrooms: 2
Rooms
- Room types: Bedroom, Entry/Foyer, Kitchen, Primary Bathroom, Primary Bedroom, Dining Room
Primary bedroom
- Features: Main Level Primary
Primary bedroom
- Features: Primary Suite
Bedroom
- Features: All Bedrooms Down
Bedroom
- Features: Bedroom on Main Level
Bathroom
- Features: Dual Sinks, Full Bath on Main Level, Quartz Counters, Remodeled, Separate Shower, Upgraded
Other
- Features: Dressing Area
Kitchen
- Features: Quartz Counters, Remodeled, Updated Kitchen
Heating
- Forced Air
Cooling
- Central Air
Appliances
- Included: Dishwasher, Electric Oven, Gas Range, Microwave, Water Heater
- Laundry: In Garage
Features
- Breakfast Bar, Separate/Formal Dining Room, High Ceilings, Quartz Counters, Stone Counters, Recessed Lighting, Unfurnished, All Bedrooms Down, Bedroom on Main Level, Dressing Area, Main Level Primary, Primary Suite
- Flooring: Tile, Vinyl
- Doors: Sliding Doors
- Windows: Blinds, Drapes
- Has fireplace: Yes
- Fireplace features: Dining Room, Gas, Living Room, Wood Burning
- Common walls with other units/homes: 2+ Common Walls,No One Above,No One Below
Interior area
- Total interior livable area: 924 sqft
Property
Parking
- Total spaces: 2
- Parking features: Door-Single, Garage, Off Street, Private, Garage Faces Rear, Side By Side
- Attached garage spaces: 2
Accessibility
- Accessibility features: None
Features
- Levels: One
- Stories: 1
- Entry location: Front
- Patio & porch: Concrete, Enclosed, Patio
- Exterior features: Rain Gutters
- Pool features: Community, Heated, In Ground, Association
- Has spa: Yes
- Spa features: Association, Community
- Fencing: Block,Stucco Wall,Wood
- Has view: Yes
- View description: Trees/Woods
Lot
- Size: 5.45 Acres
- Features: Back Yard, Cul-De-Sac, Front Yard, Sprinklers In Front, Zero Lot Line
Details
- Parcel number: 93918138
- Special conditions: Probate Listing
Construction
Type & style
- Home type: Condo
- Architectural style: Cottage
- Property subtype: Condominium
- Attached to another structure: Yes
Materials
- Drywall, Radiant Barrier, Stucco
- Foundation: Permanent, Slab
- Roof: Composition
Condition
- Turnkey
- New construction: No
- Year built: 1981
Utilities & green energy
- Sewer: Public Sewer
- Water: Public
- Utilities for property: Electricity Connected, Natural Gas Connected, Sewer Connected, Water Connected
Community & HOA
Community
- Features: Curbs, Park, Storm Drain(s), Street Lights, Suburban, Sidewalks, Pool
- Security: Smoke Detector(s)
- Subdivision: Cambridge Court (Cc)
HOA
- Has HOA: Yes
- Amenities included: Sport Court, Maintenance Grounds, Insurance, Maid service, Playground, Pool, Spa/Hot Tub
- HOA fee: $414 monthly
- HOA name: Cambridge Court
- HOA phone: 949-450-0202
- Second HOA fee: $309 semi-annually
Location
- Region: Irvine
Financial & listing details
- Price per square foot: $1,050/sqft
- Date on market: 2/13/2026
- Cumulative days on market: 85 days
- Listing terms: Cash,Cash to New Loan,Conventional
- Road surface type: Paved
Price history
| Date | Event | Price |
|---|---|---|
| 6/9/2026 | Sold | $970,000-2.8%$1,050/sqft |
Source:  CRMLS #OC26013593 Report a problem CRMLS #OC26013593 Report a problem | ||
| 6/2/2026 | Pending sale | $998,000$1,080/sqft |
Source: CRMLS #OC26013593 Report a problem | ||
| 5/18/2026 | Contingent | $998,000$1,080/sqft |
Source: CRMLS #OC26013593 Report a problem | ||
| 4/16/2026 | Price change | $998,000-3%$1,080/sqft |
Source: CRMLS #OC26013593 Report a problem | ||
| 4/8/2026 | Price change | $1,029,000-5.2%$1,114/sqft |
Source: CRMLS #OC26013593 Report a problem | ||
| 3/13/2026 | Listed for sale | $1,085,000$1,174/sqft |
Source: CRMLS #OC26013593 Report a problem | ||
Public tax history
Tax history is unavailable.
Neighborhood: University Town Center
Nearby homes
- $1,394,8003 bd3 ba1.5k sqft2 Oxford #1, Irvine, CA 92612Off Market
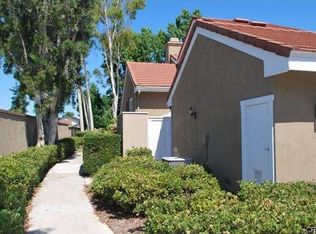
- $1,072,9002 bd1 ba1k sqft4 Oxford #2, Irvine, CA 92612Off Market
- $1,211,9003 bd3 ba1.4k sqft6 Oxford #3, Irvine, CA 92612Off Market
- $1,426,6003 bd3 ba1.5k sqft8 Oxford #4, Irvine, CA 92612Off Market
- $1,421,0003 bd3 ba1.5k sqft1 Dartmouth #5, Irvine, CA 92612Off Market
- $1,448,8002 bd2 ba1.4k sqft3 Dartmouth #6, Irvine, CA 92612Off Market
- $1,412,5002 bd3 ba1.5k sqft5 Dartmouth #7, Irvine, CA 92612Off Market
- $1,270,8002 bd3 ba1.4k sqft9 Dartmouth #9, Irvine, CA 92612Off Market
- $1,519,1002 bd2 ba1.4k sqft11 Dartmouth #10, Irvine, CA 92612Off Market
Nearby schools
GreatSchools rating
- 9/10University Park Elementary SchoolGrades: K-6Distance: 1 mi
- 10/10Rancho San Joaquin Middle SchoolGrades: 7-8Distance: 1.5 mi
- 9/10University High SchoolGrades: 9-12Distance: 0.3 mi
Schools provided by the listing agent
- Middle: Rancho San Joaquin
- High: University
Source: CRMLS. This data may not be complete. We recommend contacting the local school district to confirm school assignments for this home.
Get a cash offer in 3 minutes
Find out how much your home could sell for in as little as 3 minutes with a no-obligation cash offer.
Estimated market value
$970,800
Get a cash offer in 3 minutes
Find out how much your home could sell for in as little as 3 minutes with a no-obligation cash offer.
Estimated market value
$970,800
Nearby cities
Nearby neighborhoods
Nearby zip codes
Other Irvine Topics
