Skip main navigation
Off market
Street View
  • $3,387,600

    17 Dartmouth Ln, Haverford, PA 19041

    6beds
    5,931sqft
    SingleFamily
    Built in 2005
    1.37 Acres Lot
    $3,387,600 Zestimate®
    $571/sqft
    $7,836 Estimated rent

    Home value

    $3,387,600

    $3.08M - $3.73M

    $7,836/mo

    Zestimate® history
    Loading
    Loading...

    Owner options

    List your home for rent

    $7,836/mo

    Rent Zestimate®

    Find your next renter with Zillow Rental Manager. Plus, with online applications, you can quickly screen prospective tenants – for free.

    Learn more

    $7,836/mo

    Rent Zestimate®

    Refinance and save

    $19,177/mo

    Est. payment

    Refinancing to a lower rate could help reduce your monthly payments and save thousands over the life of the loan.

    See today's rates

    $19,177/mo

    Est. payment

    Explore your selling options

    Work with a Zillow partner agent

    Leverage their expertise and Zillow's premium Showcase listings to get your home seen by more buyers.

    Get started

    List with your own agent

    Get your home in front of millions of buyers by listing it on Zillow.

    Learn how to do it

    Sell it yourself

    Take full control of how buyers see your home on Zillow by listing For Sale by Owner (FSBO).

    List your home

    What's special

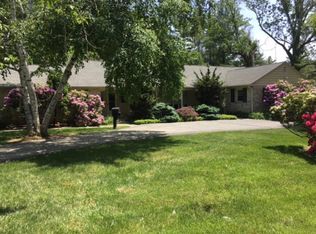
    Welcome to this elegant 3 story English Manor unique estate in an incredible location! This home sits on over an acre in Haverford. With 5-6 bedrooms, 6 full and 2 half baths, over 8800 square feet of living space plus an unfinished attic space offering an additional 2000+ square feet waiting to be finished! Built in 2005 by Wayne Geftman, the attention to detail is striking. Arrive through a circular driveway with generous parking for guests as well as a 3 car garage. The roof lines and windows enhance the architectural details as you approach the manse. Enter into the large entrance hall with a grand staircase and plenty of natural light. An arched doorway leads to the bright formal living room with views of the property. There is a home office adjacent to the living room with built-in shelving and cabinetry. The formal dining room has a rich gold ceiling and molding detail with French doors to the butler's pantry with sink, display cabinetry and a wine cooler for ease of entertaining. The white chef's kitchen has a contrasting island with shelving, cabinets and seating. Gas Wolf cooktop, Sub-Zero refrigerator and double ovens make meal preparation a pleasure. The kitchen opens to a bright sunroom as well as a fireside family room with a built-in projector screen. The mudroom, side entrance area has back stairs that lead all the way to the unfinished 3rd floor. The en-suite main bedroom, on the second floor has his and hers closets, dressing area, sitting room with shelving, large bath with soaking tub and walk-in shower and a private water closet. There are 4 additional bedrooms and 3 additional baths on the second floor. Ed Mahoney designed the lower level that boasts hardwood floor throughout, a bar with sub zero fridge, ice maker and dishwasher, game room, exercise room, media room and a 1000 bottle wine tasting room as well as another potential bedroom and full bath. There is a 3 story elevator to allow easy access to all three floors. Enjoy your summers around the gorgeous pool area with a separate spa. The stunning pool house was also designed by Mahoney and is sumptuously appointed with a gas indoor/outdoor fireplace, open beamed ceilings, a kitchen, full bathroom, a full basement for storage and retractable bi-folding doors to make indoor outdoor entertaining a breeze! This manor home has every convenience to live many years in comfort and elegance with modern amenities! 2021-06-07

    This property is not currently displayed as for sale or rent on Zillow. This may be different from what's on other websites or public sources.

    Facts & features

    Interior

    Bedrooms & bathrooms
    • Bedrooms: 6
    • Bathrooms: 8
    • Full bathrooms: 8
    Heating
    • Forced air, Gas
    Cooling
    • Central
    Features
    • Basement: Finished
    • Has fireplace: Yes
    Interior area
    • Total interior livable area: 5,931 sqft

    Property

    Parking
    • Total spaces: 3
    • Parking features: Garage - Attached
    Features
    • Exterior features: Brick
    Lot
    • Size: 1.37 Acres
    Details
    • Parcel number: 22040022811

    Construction

    Type & style
    • Home type: SingleFamily
    • Architectural style: Conventional
    Condition
    • Year built: 2005

    Community & HOA

    Location
    • Region: Haverford

    Financial & listing details

    • Price per square foot: $571/sqft
    • Tax assessed value: $2,135,580
    • Annual tax amount: $61,836

    Price history

    DateEventPrice
    7/29/2021Sold$2,300,000-13.2%$388/sqft
    Source: Public Record Report a problem
    4/17/2021Pending sale$2,650,000$447/sqft
    Source: Berkshire Hathaway HomeServices Fox & Roach, REALTORS #PADE541106 Report a problem
    4/16/2021Contingent$2,650,000$447/sqft
    Source: Bright MLS #PADE541106 Report a problem
    4/6/2021Listed for sale$2,650,000+6.2%$447/sqft
    Source: Bright MLS #PADE541106 Report a problem
    11/7/2007Sold$2,495,000+38.6%$421/sqft
    Source: Public Record Report a problem
    10/27/2005Sold$1,800,000+283%$303/sqft
    Source: Public Record Report a problem
    8/20/2002Sold$470,000$79/sqft
    Source: Public Record Report a problem

    Public tax history

    YearProperty taxesTax assessment
    2026$61,836 +6%$2,135,580
    2025$58,329 +6.2%$2,135,580
    2024$54,911 +2.9%$2,135,580
    2023$53,351 +2.4%$2,135,580
    2022$52,104 $2,135,580
    2021$52,104 +846.4%$2,135,580 +111.8%
    2020$5,506 -88%$1,008,150
    2019$45,993 +1.7%$1,008,150
    2018$45,208 +541.6%$1,008,150 -21.5%
    2017$7,047 $1,284,000
    2016$7,047 $1,284,000
    2015$7,047 $1,284,000
    2014$7,047 +2.8%$1,284,000
    2013$6,858 +0.8%$1,284,000
    2012$6,805 +14.6%$1,284,000 +12%
    2011$5,938 +2%$1,146,310
    2010$5,819 -15.1%$1,146,310 -21%
    2009$6,854 +1.9%$1,451,070
    2008$6,728 +8.3%$1,451,070 +1.9%
    2007$6,211 +1111.7%$1,424,330 +1136.4%
    2006$513 -72.7%$115,200 -72.7%
    2004$1,878 +8.5%$422,050
    2003$1,730 $422,050
    Find assessor info on the county website

    Neighborhood: 19041

    Nearby schools

    GreatSchools rating
    Get a cash offer in 3 minutes
    Find out how much your home could sell for in as little as 3 minutes with a no-obligation cash offer.
    Estimated market value
    $3,387,600
    Get a cash offer in 3 minutes
    Find out how much your home could sell for in as little as 3 minutes with a no-obligation cash offer.
    Estimated market value
    $3,387,600