Welcome to 17 Dean Road! Set on 1.1 peaceful acres, this one-owner Colonial offers over 2,400 square feet of comfortable living space in a private East Lyme setting. Built in 2001 and thoughtfully maintained over the years, the home features 4 bedrooms, 2.5 baths, a fireplace, central air, and an attached two-car garage. Recent updates include a brand-new roof, brand-new Samsung stainless steel appliances, and an updated A/C system on the main level. The functional layout provides plenty of space for everyday living and entertaining, with an eat-in kitchen that opens to the family room and rear deck overlooking the wooded surroundings. Upstairs, you'll find four generously sized bedrooms, including a primary bedroom with a walk-in closet and private full bath. A full basement offers excellent storage and future possibilities. Conveniently located near beaches, shopping, restaurants, and major commuting routes, 17 Dean Road is a well-cared-for home offering a great combination of space, privacy, and recent updates with room to make it your own.
Accepting backups
$609,900
17 Dean Road, East Lyme, CT 06333
4beds
2,404sqft
Single Family Residence
Built in 2001
1.1 Acres Lot
$-- Zestimate®
$254/sqft
$-- HOA
What's special
Central airPrivate east lyme settingAttached two-car garageFour generously sized bedroomsFunctional layoutBrand-new roof
- 13 days
- 1,337
- 101
Zillow last checked:
Listing updated:
Listed by:
The Bill Heenan Team,
Eliesha Johnson (860)865-4384,
William Raveis Real Estate 860-739-4455
Source: Smart MLS,MLS#: 24205733
Facts & features
Interior
Bedrooms & bathrooms
- Bedrooms: 4
- Bathrooms: 3
- Full bathrooms: 2
- 1/2 bathrooms: 1
Primary bedroom
- Features: Ceiling Fan(s), Full Bath, Walk-In Closet(s), Wall/Wall Carpet
- Level: Upper
- Area: 224 Square Feet
- Dimensions: 14 x 16
Bedroom
- Features: Ceiling Fan(s), Wall/Wall Carpet
- Level: Upper
- Area: 210 Square Feet
- Dimensions: 14 x 15
Bedroom
- Features: Ceiling Fan(s), Wall/Wall Carpet
- Level: Upper
- Area: 144 Square Feet
- Dimensions: 12 x 12
Bedroom
- Features: Ceiling Fan(s), Wall/Wall Carpet
- Level: Upper
- Area: 117 Square Feet
- Dimensions: 9 x 13
Dining room
- Features: Wall/Wall Carpet
- Level: Main
- Area: 208 Square Feet
- Dimensions: 13 x 16
Family room
- Features: Ceiling Fan(s), Fireplace, Wall/Wall Carpet
- Level: Main
- Area: 208 Square Feet
- Dimensions: 13 x 16
Kitchen
- Features: Dining Area, Kitchen Island, Sliders
- Level: Main
- Area: 260 Square Feet
- Dimensions: 13 x 20
Living room
- Features: Wall/Wall Carpet
- Level: Main
- Area: 176 Square Feet
- Dimensions: 11 x 16
Heating
- Forced Air, Oil
Cooling
- Central Air
Appliances
- Included: Oven/Range, Refrigerator, Dishwasher, Water Heater
- Laundry: Main Level
Features
- Basement: Full
- Attic: None
- Number of fireplaces: 1
Interior area
- Total structure area: 2,404
- Total interior livable area: 2,404 sqft
- Finished area above ground: 2,404
Property
Parking
- Total spaces: 8
- Parking features: Attached, Paved, Driveway
- Attached garage spaces: 2
- Has uncovered spaces: Yes
Lot
- Size: 1.1 Acres
- Features: Wooded, Rolling Slope
Details
- Parcel number: 2146951
- Zoning: R40
Construction
Type & style
- Home type: SingleFamily
- Architectural style: Colonial
- Property subtype: Single Family Residence
Materials
- Vinyl Siding
- Foundation: Concrete Perimeter
- Roof: Asphalt
Condition
- New construction: No
- Year built: 2001
Utilities & green energy
- Sewer: Septic Tank
- Water: Well
Community & HOA
Community
- Features: Lake, Library, Medical Facilities, Park, Shopping/Mall
HOA
- Has HOA: No
Location
- Region: East Lyme
Financial & listing details
- Price per square foot: $254/sqft
- Tax assessed value: $309,470
- Annual tax amount: $8,959
- Date on market: 9/9/2026
Estimated market value
Not available
Estimated sales range
Not available
Not available
Price history
| Date | Event | Price |
|---|---|---|
| 9/9/2026 | Listed for sale | $609,900-3.2%$254/sqft |
Source:  Smart MLS #24205733 Report a problem Smart MLS #24205733 Report a problem | ||
| 8/13/2026 | Listing removed | $629,900$262/sqft |
Source: Smart MLS #24186307 Report a problem | ||
| 6/26/2026 | Listed for sale | $629,900+802.4%$262/sqft |
Source: Smart MLS #24186307 Report a problem | ||
| 2/1/2000 | Sold | $69,800$29/sqft |
Source: Public Record Report a problem | ||
Public tax history
| Year | Property taxes | Tax assessment |
|---|---|---|
| 2025 | $8,641 +6.3% | $308,490 |
| 2024 | $8,129 +5.9% | $308,490 |
| 2023 | $7,675 +4.4% | $308,490 |
| 2022 | $7,354 -0.2% | $308,490 +19.4% |
| 2021 | $7,368 +0.5% | $258,440 |
| 2020 | $7,329 +0.6% | $258,440 |
| 2019 | $7,285 +3.1% | $258,440 |
| 2018 | $7,068 +4.5% | $258,440 |
| 2017 | $6,761 +4.4% | $258,440 +1.2% |
| 2016 | $6,479 +2.6% | $255,500 |
| 2015 | $6,313 +2.8% | $255,500 |
| 2014 | $6,140 +2.9% | $255,500 |
| 2013 | $5,966 +2.5% | $255,500 |
| 2012 | $5,820 -3.2% | $255,500 -17.3% |
| 2011 | $6,014 -0.4% | $308,910 |
| 2010 | $6,039 +1.9% | $308,910 |
| 2009 | $5,928 | $308,910 |
| 2008 | $5,928 +3.8% | $308,910 +0.3% |
| 2007 | $5,713 -6% | $308,000 +43.8% |
| 2006 | $6,079 +5.8% | $214,130 |
| 2005 | $5,747 +3.4% | $214,130 |
| 2004 | $5,557 +6.6% | $214,130 |
| 2003 | $5,214 +381.9% | $214,130 +499.8% |
| 2001 | $1,082 -4.1% | $35,700 -14.6% |
| 1995 | $1,128 | $41,790 |
Find assessor info on the county website
Monthly payment
Est. payment
Payment breakdown
Explore the cost of this home by adjusting the details. Changes won't be saved.Climate risks
Neighborhood: 06333
Nearby schools
Schools provided by the listing agent
- High: East Lyme
Source: Smart MLS. This data may not be complete. We recommend contacting the local school district to confirm school assignments for this home.
Similar homes
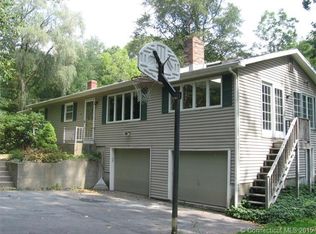
- $675,0005 bd3 ba3.3k sqft3 Naomi Lane, East Lyme, CT 06333For Sale
 MLS ID #24184340, Mary Poola, William Raveis Real Estate. Smart MLS
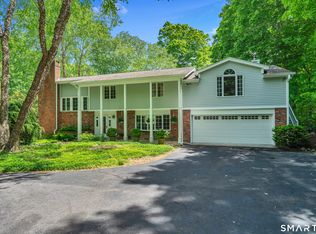
 - $548,0003 bd3 ba1.9k sqft85 Dean Road, East Lyme, CT 06333For Sale
 MLS ID #24193911, Susan N. Sinnott, William Raveis Real Estate. Smart MLS
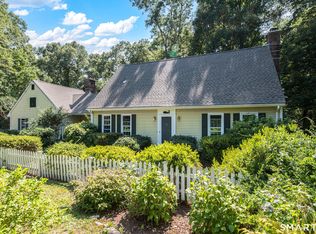
 - $625,0004 bd3 ba2.1k sqft73 Long Hill Road, Deep River, CT 06417For Sale
 MLS ID #24208355, Rod Cross, Coldwell Banker Realty. Smart MLS
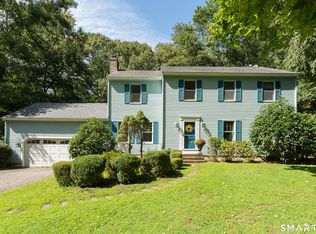
 - $549,0003 bd2 ba1.8k sqft17 Marion Drive, East Lyme, CT 06333For Sale
 MLS ID #24201618, Amy F. Jones, Berkshire Hathaway NE Prop.. Smart MLS
 - $825,0004 bd4 ba3.3k sqft4 Lovers Lane, East Lyme, CT 06333For SaleMLS ID #24195547, Madelyn Pope, RE/MAX One. Smart MLS
- $650,0004 bd3 ba1.9k sqft2 Wood Ridge Hills Road, Old Lyme, CT 06371For SaleMLS ID #24203625, Nancy R. Bullis, Coldwell Banker Realty. Smart MLS
- $600,0004 bd3 ba2.1k sqft155 Hamburg Road, Lyme, CT 06371For SaleMLS ID #24184519, Kimberly R. Petersen, Coldwell Banker Realty. Smart MLS
- $549,9004 bd2 ba2.2k sqft13 Victoria Lane, Old Lyme, CT 06371For SaleMLS ID #24191275, Jodi Serapilia, Seaport Real Estate Services. Smart MLS
- $549,9004 bd2 ba2.5k sqft24 Long Hill Road, Deep River, CT 06417For SaleMLS ID #24205608, Kelly Puorro, Puorro Realty Group. Smart MLS
- $650,0004 bd3 ba2.8k sqft85 McVeagh Road, Westbrook, CT 06498For SaleMLS ID #24206332, Beata Gadomski, Berkshire Hathaway NE Prop.. Smart MLS
- $575,0004 bd2 ba1.5k sqft11 Glover Avenue, Old Lyme, CT 06371For SaleMLS ID #24199975, Alexis Devlin, Coldwell Banker Realty. Smart MLS
- $575,0003 bd2 ba1.6k sqft91 Whippoorwill Road, Old Lyme, CT 06371For SaleMLS ID #24198874, Heather Dacey, William Raveis Real Estate. Smart MLS
- $475,0002 bd2 ba1.5k sqft61 Grassy Hill Road, East Lyme, CT 06333For SaleMLS ID #24189250, Erin M. McNamara, RE/MAX on the Bay. Smart MLS
- $700,0004 bd3 ba2.4k sqft12 Wychwood Road, Old Lyme, CT 06371For SaleMLS ID #24190274, Deb A. Fountain, William Pitt Sotheby's Int'l. Smart MLS
- $550,0003 bd2 ba2k sqft27 Lakes Pond Road, Waterford, CT 06385For SaleMLS ID #24206551, Gregory E. Hanner, Garden Realty. Smart MLS
- $649,0003 bd3 ba2.3k sqft5 Northwinds Drive, Essex, CT 06442For SaleMLS ID #24201184, Ed McCaffrey, Compass Connecticut, LLC. Smart MLS
- $785,0004 bd3 ba3k sqft2 Myrica Way, Old Lyme, CT 06371For SaleMLS ID #24203079, Nancy Mesham, Coldwell Banker Realty. Smart MLS
- $615,0003 bd3 ba3k sqft17 Eska Drive, Ledyard, CT 06339For SaleMLS ID #24192353, Kristopher J. Tramont, Real Broker CT, LLC. Smart MLS
- $675,0003 bd3 ba1.9k sqft11 Cove Hill Road, Essex, CT 06426For SaleMLS ID #24198122, Lynn Lehrman, Re/Max Valley Shore. Smart MLS
- $537,4004 bd3 ba2.5k sqft4 Sanfords Bridge, East Haddam, CT 06423For SaleMLS ID #24193304, John Huhn, Coldwell Banker Realty. Smart MLS
