Nestled in a super convenient area, this home offers a peaceful setting with beautiful long-range mountain views. With an abundance of storage space, large rooms, and thoughtful amenities, this property is a true gem. Two separate living areas on the main level provide ample possibilities for relaxation and entertainment. Cozy up by one of the two fireplaces on cooler evenings, or enjoy the abundance of natural light that flows through the home during the day. With several bonus rooms including an office and a theatre room, as well as a workshop area, this home caters to your every need. The lower level includes a second living quarters, perfect for guests or extended family. With the potential for extra bedrooms and multiple living areas, this home adapts to your changing lifestyle and needs. This property also offers practical features such as an in-house vacuum system, 10,000 watt dual fuel generator and a complete security camera system for your peace of mind... and much more!
Closed
$850,000
17 Deer Cove Ln, Arden, NC 28704
4beds
4,658sqft
Single Family Residence
Built in 1998
1.68 Acres Lot
$876,100 Zestimate®
$182/sqft
$4,569 Estimated rent
Home value
$876,100
$815,000 - $946,000
$4,569/mo
Zestimate® history
Owner options
List your home for rent
$4,569/mo
Rent Zestimate®
Find your next renter with Zillow Rental Manager. Plus, with online applications, you can quickly screen prospective tenants – for free.
$4,569/mo
Rent Zestimate®
Refinance and save
$4,975/mo
Est. payment
Refinancing to a lower rate could help reduce your monthly payments and save thousands over the life of the loan.
$4,975/mo
Est. payment
Explore your selling options
Work with a Zillow partner agent
Leverage their expertise and Zillow's premium Showcase listings to get your home seen by more buyers.
Get startedList with your own agent
Get your home in front of millions of buyers by listing it on Zillow.
Learn how to do itSell it yourself
Take full control of how buyers see your home on Zillow by listing For Sale by Owner (FSBO).
List your homeWhat's special
Zillow last checked:
Listing updated:
Listed by:
Debbie Hrncir debbie.hrncir@allentate.com,
Howard Hanna Beverly-Hanks Asheville-Biltmore Park
Bought with:
Kelly Cheek
Howard Hanna Beverly-Hanks Asheville-Biltmore Park
Source: Canopy MLS as distributed by MLS GRID,MLS#: 4134876
Facts & features
Interior
Bedrooms & bathrooms
- Bedrooms: 4
- Bathrooms: 4
- Full bathrooms: 3
- 1/2 bathrooms: 1
- Main level bedrooms: 3
Primary bedroom
- Level: Main
Primary bedroom
- Level: Main
Bedroom s
- Level: Main
Bedroom s
- Level: 2nd Living Quarters
Bedroom s
- Level: Main
Bathroom full
- Level: 2nd Living Quarters
Great room
- Level: Main
Great room
- Level: Main
Kitchen
- Level: Main
Kitchen
- Level: 2nd Living Quarters
Kitchen
- Level: Main
Laundry
- Level: Main
Laundry
- Level: Main
Living room
- Level: Main
Living room
- Level: Main
Heating
- Forced Air, Heat Pump, Propane
Cooling
- Central Air, Electric, Heat Pump
Appliances
- Included: Convection Oven, Dishwasher, Electric Oven, Freezer, Gas Water Heater, Microwave, Refrigerator, Self Cleaning Oven, Trash Compactor, Wall Oven, Washer/Dryer
- Laundry: Main Level
Features
- Soaking Tub, Kitchen Island, Pantry, Total Primary Heated Living Area: 2629
- Flooring: Laminate, Tile
- Windows: Skylight(s)
- Basement: Apartment,Walk-Out Access
- Attic: Pull Down Stairs
- Fireplace features: Gas Log, Great Room, Living Room
Interior area
- Total structure area: 2,629
- Total interior livable area: 4,658 sqft
- Finished area above ground: 2,629
- Finished area below ground: 0
Property
Parking
- Total spaces: 2
- Parking features: Driveway, Attached Garage, Shared Driveway, Garage on Main Level
- Attached garage spaces: 2
- Has uncovered spaces: Yes
Accessibility
- Accessibility features: Two or More Access Exits, Door Width 32 Inches or More, Accessible Hallway(s), No Interior Steps
Features
- Levels: One
- Stories: 1
- Patio & porch: Deck, Enclosed
- Exterior features: Storage
- Has view: Yes
- View description: Year Round
Lot
- Size: 1.68 Acres
- Features: Views
Living quarters
- Secondary living space: 2029 sqft
- Secondary total: 800 sqft
- Secondary features: Separate Entrance
Details
- Additional structures: Greenhouse, Outbuilding
- Parcel number: 963419904200000
- Zoning: R-3
- Special conditions: Standard
- Other equipment: Fuel Tank(s), Generator
Construction
Type & style
- Home type: SingleFamily
- Architectural style: Traditional
- Property subtype: Single Family Residence
Materials
- Vinyl
- Foundation: Other - See Remarks
- Roof: Shingle
Condition
- New construction: No
- Year built: 1998
Utilities & green energy
- Sewer: Septic Installed
- Water: Well
Community & HOA
Community
- Security: Carbon Monoxide Detector(s), Radon Mitigation System, Security System, Smoke Detector(s)
- Subdivision: None
Location
- Region: Arden
Financial & listing details
- Price per square foot: $182/sqft
- Tax assessed value: $500,400
- Annual tax amount: $4,217
- Date on market: 5/1/2024
- Cumulative days on market: 52 days
- Road surface type: Gravel
Price history
| Date | Event | Price |
|---|---|---|
| 10/8/2024 | Sold | $850,000-2.9%$182/sqft |
Source:  Canopy MLS as distributed by MLS GRID #4134876 Report a problem Canopy MLS as distributed by MLS GRID #4134876 Report a problem | ||
| 6/27/2024 | Pending sale | $875,000$188/sqft |
Source: Canopy MLS as distributed by MLS GRID #4134876 Report a problem | ||
| 5/9/2024 | Listed for sale | $875,000$188/sqft |
Source: Canopy MLS as distributed by MLS GRID #4134876 Report a problem | ||
| 5/4/2024 | Pending sale | $875,000$188/sqft |
Source: Canopy MLS as distributed by MLS GRID #4134876 Report a problem | ||
| 5/1/2024 | Listed for sale | $875,000$188/sqft |
Source: Canopy MLS as distributed by MLS GRID #4134876 Report a problem | ||
| 11/30/2023 | Listing removed | -- |
Source: Canopy MLS as distributed by MLS GRID #4075949 Report a problem | ||
| 10/5/2023 | Listed for sale | $875,000$188/sqft |
Source: Canopy MLS as distributed by MLS GRID #4075949 Report a problem | ||
Public tax history
| Year | Property taxes | Tax assessment |
|---|---|---|
| 2025 | $4,217 +4% | $654,200 -0.6% |
| 2024 | $4,053 +35.9% | $658,400 +31.6% |
| 2023 | $2,982 +1.7% | $500,400 |
| 2022 | $2,932 | $500,400 |
| 2021 | $2,932 +9.6% | $500,400 +17.8% |
| 2020 | $2,676 | $424,700 |
| 2019 | $2,676 | $424,700 |
| 2018 | $2,676 | $424,700 +26.5% |
| 2017 | $2,676 | $335,600 |
| 2016 | $2,676 +14.7% | $335,600 |
| 2015 | $2,332 | $335,600 |
| 2014 | $2,332 | $335,600 |
| 2013 | -- | $335,600 -2.5% |
| 2012 | -- | $344,100 |
| 2011 | -- | $344,100 |
| 2010 | -- | $344,100 +5.3% |
| 2009 | -- | $326,700 |
Find assessor info on the county website
Neighborhood: 28704
Nearby homes
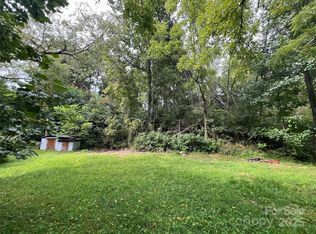
- $101,0001.49 Acres210 Ball Gap Rd, Arden, NC 28704Sold
- $370,3003 bd2 ba2.2k sqft23 Deer Cove Ln, Arden, NC 28704Off Market
- $--1.17 Acres10 Streamview Ln, Arden, NC 28704Off Market
- $198,4002 bd2 ba1.1k sqft12 Deer Cove Ln, Arden, NC 28704Off Market
- $236,300-- bd-- ba1.1k sqft16 Deer Cove Ln, Arden, NC 28704Off Market
- $152,900-- bd-- ba1.2k sqft199 Ball Gap Rd, Arden, NC 28704Off Market
- $31,000-- bd-- ba-- sqft24 Deer Cove Ln, Arden, NC 28704Off Market
- $462,4002 bd2 ba1.1k sqft19 Deer Cove Ln, Arden, NC 28704Off Market
Nearby schools
GreatSchools rating
- 7/10Avery's Creek ElementaryGrades: PK-4Distance: 0.6 mi
- 9/10Valley Springs MiddleGrades: 5-8Distance: 2.7 mi
- 7/10T C Roberson HighGrades: PK,9-12Distance: 3 mi
Schools provided by the listing agent
- Elementary: Avery's Creek/Koontz
- Middle: Valley Springs
- High: T.C. Roberson
Source: Canopy MLS as distributed by MLS GRID. This data may not be complete. We recommend contacting the local school district to confirm school assignments for this home.
Get a cash offer in 3 minutes
Find out how much your home could sell for in as little as 3 minutes with a no-obligation cash offer.
Estimated market value
$876,100
Get a cash offer in 3 minutes
Find out how much your home could sell for in as little as 3 minutes with a no-obligation cash offer.
Estimated market value
$876,100
- North Carolina
- Buncombe County
- Arden
- 28704
- 17 Deer Cove Ln
Nearby cities
Nearby zip codes
Other Arden Topics
