Skip main navigation
Sold for $140,000
  • $140,000

    17 Deer Park Dr, Glen Arbor, MI 49636

    --beds
    --baths
    435Square Feet
    Unimproved Land
    Built in ----
    435 Square Feet Lot
    $-- Zestimate®
    $--/sqft
    $2,134 Estimated rent

    Home value

    Not available

    Estimated sales range

    Not available

    $2,134/mo

    Zestimate® history
    Loading
    Loading...

    Owner options

    List your home for rent

    $2,134/mo

    Rent Zestimate®

    Find your next renter with Zillow Rental Manager. Plus, with online applications, you can quickly screen prospective tenants – for free.

    Learn more

    $2,134/mo

    Rent Zestimate®

    Refinance and save

    $878/mo

    Est. payment

    Refinancing to a lower rate could help reduce your monthly payments and save thousands over the life of the loan.

    See today's rates

    $878/mo

    Est. payment

    Explore your selling options

    Work with a Zillow partner agent

    Leverage their expertise and Zillow's premium Showcase listings to get your home seen by more buyers.

    Get started

    List with your own agent

    Get your home in front of millions of buyers by listing it on Zillow.

    Learn how to do it

    Sell it yourself

    Take full control of how buyers see your home on Zillow by listing For Sale by Owner (FSBO).

    List your home

    What's special

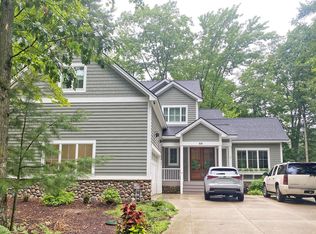
    Vacant lot. Located in the desirable, Glen Arbor neighborhood of Woodstone is this “Deer Park” lot. Woodstone is within walking distance to all that this charming, waterfront town has to offer. This site offers only three homesites within the pod and is tied to the municipal sewer line. Neighborhood amenities include a walking path, large green space area, the peace of the surrounding woods, and the small but calming Frog Pond.

    Zillow last checked:

    Listing updated:

    Listed by:

    Ranae Ihme 231-218-2714,

    LVR Realty, LLC 231-218-2714

    Bought with:

    Ranae Ihme, 6502348899

    LVR Realty, LLC

    Source: NGLRMLS,MLS#: 1920308MLS Logo

    Facts & features

    Property

    Features
    • Exterior features: Other
    • Waterfront features: None
    Lot
    • Size: 435 Square Feet
    • Dimensions: 103.5 x 103.5
    • Features: Wooded, Cul-De-Sac
    Details
    • Parcel number: 00686005200
    • Zoning description: Site Condominium

    Utilities & green energy

    • Sewer: Private Sewer, None
    • Water: Private, None
    • Utilities for property: Electricity Available, Natural Gas Available

    Community & HOA

    Community
    • Features: Common Area, Trails
    • Subdivision: Woodstone
    Location
    • Region: Glen Arbor

    Financial & listing details

    • Tax assessed value: $110,000
    • Annual tax amount: $851
    • Price range: $140K - $140K
    • Date on market: 3/18/2024
    • Listing agreement: Exclusive Right To Sell
    • Listing terms: Conventional,Cash,1031 Exchange
    • Ownership type: Private Owner
    • Road surface type: Asphalt

    Price history

    DateEventPrice
    3/15/2024Sold$140,000+29.6%
    Source: NGLRMLS #1920308 Report a problem
    7/21/2012Sold$108,000-17.9%
    Source: Agent Provided Report a problem
    9/25/2006Sold$131,500
    Source: Agent Provided Report a problem

    Public tax history

    YearProperty taxesTax assessment
    2025$851 +4.4%$55,000 +15.8%
    2024$816 -29.6%$47,500 +90%
    2023$1,158 -0.8%$25,000 -28.6%
    2022$1,168 -14.9%$35,000
    2021$1,373 +241.7%$35,000 -12.5%
    2020$402 $40,000 -5.9%
    2019-- $42,500
    2018-- $42,500
    2017-- $42,500 -5.6%
    2016-- $45,000 -10%
    2015-- $50,000 +1.2%
    2014-- $49,400 -10.2%
    2013-- $55,000 +27.6%
    2012-- $43,100 -16.5%
    2011-- $51,600 -8%
    2010-- $56,080
    Find assessor info on the county website

    Neighborhood: 49636

    Nearby schools

    GreatSchools rating
    Schools provided by the listing agent
    • District: Glen Lake Community Schools

    Source: NGLRMLS. This data may not be complete. We recommend contacting the local school district to confirm school assignments for this home.