Welcome to this move-in ready end-unit townhome that lives like a 3 bedroom in the highly sought-after Wyndcrest community, crafted by GDC, in the charming village of Briarcliff Manor. Designed with a modern aesthetic and a thoughtful layout, this home offers comfort, style, and convenience in equal measure. The beautifully updated eat-in kitchen features granite countertops, a classic tile backsplash, stainless steel appliances, and a door leading to the inviting front porch—perfect for morning coffee or evening relaxation. The open-concept dining and living rooms are ideal for entertaining, showcasing vaulted ceilings, warm wood floors, and a striking stone fireplace that serves as a cozy focal point. Upstairs, a spacious loft offers excellent storage potential and overlooks the main living area—perfect for a flexible workspace, library, or hobby nook. The primary suite features two walk-in closets, a private balcony, and a spa-like en-suite bath. An additional bedroom, a large den/closet, a full hall bath, and a convenient laundry area are thoughtfully arranged to complete the home’s private quarters. The walk-out lower level provides a family room, full bath, and sliding glass doors leading to a large patio—ideal for al fresco dining or simply enjoying the outdoors. Additional features include a one-car garage and a new hot water heater (2024). Residents enjoy access to community amenities, including a pool, playground, basketball court, and a walkable location close to the village center, shopping, dining, and public transit. All of this—plus access to walking and biking trails, and just minutes from the Scarborough Train Station and major highways—makes this home a truly exceptional offering.
Sold for $975,000
$975,000
17 Deer Tree Lane, Briarcliff Manor, NY 10510
2beds
2,745sqft
Condominium, Residential
Built in 1996
-- sqft lot
$1,030,800 Zestimate®
$355/sqft
$5,956 Estimated rent
Home value
$1,030,800
$928,000 - $1.14M
$5,956/mo
Zestimate® history
Owner options
List your home for rent
$5,956/mo
Rent Zestimate®
Find your next renter with Zillow Rental Manager. Plus, with online applications, you can quickly screen prospective tenants – for free.
$5,956/mo
Rent Zestimate®
Refinance and save
$6,944/mo
Est. payment
Refinancing to a lower rate could help reduce your monthly payments and save thousands over the life of the loan.
$6,944/mo
Est. payment
Explore your selling options
Work with a Zillow partner agent
Leverage their expertise and Zillow's premium Showcase listings to get your home seen by more buyers.
Get startedList with your own agent
Get your home in front of millions of buyers by listing it on Zillow.
Learn how to do itSell it yourself
Take full control of how buyers see your home on Zillow by listing For Sale by Owner (FSBO).
List your homeWhat's special
Spacious loftLarge patioAdditional bedroomWalk-out lower levelTwo walk-in closetsStainless steel appliancesPrivate balcony
Zillow last checked:
Listing updated:
Listed by:
Suzan Zeolla 914-557-1885,
Houlihan Lawrence Inc. 914-762-7200
Bought with:
Bonnie Besner, 10401276339
Houlihan Lawrence Inc.
Source: OneKey® MLS as distributed by MLS GRID,MLS#: 869786
Facts & features
Interior
Bedrooms & bathrooms
- Bedrooms: 2
- Bathrooms: 4
- Full bathrooms: 3
- 1/2 bathrooms: 1
Other
- Description: Eat-in-Kitchen, Powder Room, Living Room/fireplace, Dining Room/Door to Deck, Door to Garage
- Level: First
Other
- Description: Loft overlooking First Floor with plenty of storage
- Level: Second
Other
- Description: Primary Bedroom, Primary Bath, Bedroom, Den, Full Hall Bath, Laundry
- Level: Lower
Other
- Description: Family Room, Gym/Den, Full Bath, Utilities, Sliding Glass Doors to large Patio
- Level: Basement
Heating
- Forced Air
Cooling
- Central Air
Appliances
- Included: Dishwasher, Dryer, Gas Range, Refrigerator, Stainless Steel Appliance(s), Washer, Gas Water Heater
- Laundry: Washer/Dryer Hookup, In Hall
Features
- Cathedral Ceiling(s), Eat-in Kitchen, Entrance Foyer, Granite Counters, His and Hers Closets, Primary Bathroom, Open Floorplan, Recessed Lighting, Storage
- Flooring: Carpet, Combination, Hardwood
- Basement: Partially Finished,See Remarks,Walk-Out Access
- Attic: None
- Number of fireplaces: 1
- Fireplace features: Living Room, Wood Burning
Interior area
- Total structure area: 2,745
- Total interior livable area: 2,745 sqft
Property
Parking
- Total spaces: 1
- Parking features: Garage
- Garage spaces: 1
Features
- Patio & porch: Covered, Deck, Patio, Porch
- Pool features: Community
Lot
- Size: 436 Square Feet
- Features: Cul-De-Sac, Near Golf Course, Near Public Transit, Near School, Near Shops, Sprinklers In Front, Sprinklers In Rear
Details
- Parcel number: 4201098007000000000004000271
- Special conditions: None
Construction
Type & style
- Home type: Condo
- Property subtype: Condominium, Residential
- Attached to another structure: Yes
Materials
- Shingle Siding
Condition
- Year built: 1996
Utilities & green energy
- Sewer: Public Sewer
- Water: Public
- Utilities for property: Cable Connected, Electricity Connected, Natural Gas Connected
Community & HOA
Community
- Features: Playground, Pool
- Subdivision: Wyndcrest
HOA
- Has HOA: Yes
- Amenities included: Basketball Court, Landscaping, Playground, Pool, Snow Removal
- Services included: Common Area Maintenance, Maintenance Structure, Pool Service, Snow Removal
- HOA fee: $500 monthly
Location
- Region: Briarcliff Manor
Financial & listing details
- Price per square foot: $355/sqft
- Tax assessed value: $433,000
- Annual tax amount: $11,026
- Date on market: 6/9/2025
- Cumulative days on market: 75 days
- Listing agreement: Exclusive Right To Sell
- Exclusions: Curtains, drapes, and associated hardware in the living room, dining room, and primary bedroom. Microwave and light fixtures in the living room, dining room, primary bedroom, entry, and kitchen are excluded. Satellite receiver & antenna are also excluded.
- Electric utility on property: Yes
Price history
| Date | Event | Price |
|---|---|---|
| 10/9/2025 | Sold | $975,000+5.1%$355/sqft |
Source:  OneKey® MLS as distributed by MLS GRID #869786 Report a problem OneKey® MLS as distributed by MLS GRID #869786 Report a problem | ||
| 8/23/2025 | Pending sale | $928,000$338/sqft |
Source: OneKey® MLS as distributed by MLS GRID #869786 Report a problem | ||
| 7/23/2025 | Price change | $928,000-7%$338/sqft |
Source: OneKey® MLS as distributed by MLS GRID #869786 Report a problem | ||
| 6/17/2025 | Price change | $998,000+7.5%$364/sqft |
Source: OneKey® MLS as distributed by MLS GRID #869786 Report a problem | ||
| 6/9/2025 | Listed for sale | $928,000$338/sqft |
Source: OneKey® MLS as distributed by MLS GRID #869786 Report a problem | ||
Public tax history
| Year | Property taxes | Tax assessment |
|---|---|---|
| 2025 | -- | $438,300 +1.2% |
| 2024 | -- | $433,000 +3.1% |
| 2023 | -- | $419,900 +8.6% |
| 2022 | -- | $386,700 +3.7% |
| 2021 | -- | $372,800 +3.5% |
| 2020 | -- | $360,300 +2.1% |
| 2019 | -- | $352,900 |
| 2018 | -- | $352,900 +4.5% |
| 2017 | -- | $337,700 |
| 2016 | -- | $337,700 +1685.5% |
| 2015 | $10,976 | $18,913 |
| 2014 | $10,976 | $18,913 |
| 2013 | $10,976 | $18,913 |
| 2012 | -- | $18,913 -29.2% |
| 2011 | -- | $26,700 |
| 2010 | -- | $26,700 |
| 2009 | -- | $26,700 |
| 2008 | -- | $26,700 |
| 2007 | -- | $26,700 |
| 2006 | -- | $26,700 |
| 2005 | -- | $26,700 |
| 2004 | -- | $26,700 |
| 2003 | -- | $26,700 |
| 2002 | -- | $26,700 |
| 2001 | -- | $26,700 |
| 2000 | -- | $26,700 |
| 1999 | -- | $26,700 |
Find assessor info on the county website
Neighborhood: 10510
Nearby homes
- $435,100-- bd-- ba-- sqft19 Deertree Ln, Briarcliff Manor, NY 10510Off Market
- $425,300-- bd-- ba-- sqft21 Deertree Ln, Briarcliff Manor, NY 10510Off Market
- $1,021,2003 bd4 ba2.8k sqft23 Deer Tree Ln, Briarcliff Manor, NY 10510Off Market
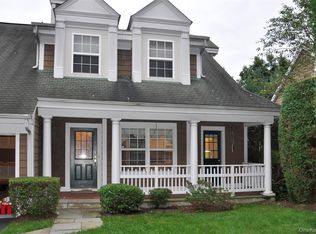
- $1,023,0003 bd3 ba2.3k sqft36 Deertree Ln, Briarcliff Manor, NY 10510Off Market

- $--3 bd2 ba3k sqft36 Deer Tree Ln, Briarcliff Manor, NY 10510Off Market
- $678,3002 bd3 ba1.4k sqft34 Deertree Ln, Briarcliff Manor, NY 10510Off Market
- $229,900-- bd-- ba-- sqft32 Deertree Ln, Briarcliff Manor, NY 10510Off Market
- $244,600-- bd-- ba-- sqft30 Deertree Ln, Briarcliff Manor, NY 10510Off Market
Nearby schools
GreatSchools rating
- 10/10Todd Elementary SchoolGrades: K-5Distance: 0.8 mi
- 10/10Briarcliff Middle SchoolGrades: 6-8Distance: 1.8 mi
- 10/10Briarcliff High SchoolGrades: 9-12Distance: 1.8 mi
Schools provided by the listing agent
- Elementary: Todd Elementary School
- Middle: Briarcliff Middle School
- High: Briarcliff High School
Source: OneKey® MLS as distributed by MLS GRID. This data may not be complete. We recommend contacting the local school district to confirm school assignments for this home.
Get a cash offer in 3 minutes
Find out how much your home could sell for in as little as 3 minutes with a no-obligation cash offer.
Estimated market value
$1,030,800
Get a cash offer in 3 minutes
Find out how much your home could sell for in as little as 3 minutes with a no-obligation cash offer.
Estimated market value
$1,030,800
- New York
- Westchester County
- Briarcliff Manor
- 10510
- 17 Deer Tree Lane
Nearby cities
Nearby zip codes
Other Briarcliff Manor Topics
- Apartments for Rent in 10510
- Houses for Sale in 10510
- Houses for Rent in 10510
- 10510 Real Estate
- Briarcliff Manor Condos
- Houses for Sale in Briarcliff Manor
- Newest Listings in Briarcliff Manor
- Briarcliff Manor Home Values
- Briarcliff Manor Real Estate Agents
- Briarcliff Manor Refinance
- Briarcliff Manor Mortgage Rates
