Welcome to 17 Demers Rd in beautiful Terence Bay, where stunning views of the bay provide the perfect backdrop for relaxed coastal living. This inviting 3-bedroom home offers 2 bedrooms up and 1 down with a full bath on each level. The oak kitchen features stainless steel appliances, striking black hardware & backsplash, a pantry a large dining room with doors to your back deck. Sit back, entertain or simply take in the beautiful views of the bay. Comfort is covered year-round with hot water baseboard heating, a ductless heat pump and a cozy woodstove in the ll living area. A brand-new Waterloo septic system is an important recent upgrade, offering added peace of mind for the new owners .Located close to Sandy Cove Beach, the local ball field and plenty of opportunities for boating, fishing or hiking. A wonderful property for anyone looking to enjoy the beauty and lifestyle of Nova Scotia's coast. Only 25 mins to Halifax and 30 mins to Peggy's Cove.
For sale
C$419,900
17 Demers Rd, Terence Bay, NS B3T 1Y2
3beds
1,569sqft
Single Family Residence
Built in 1959
5,196 Square Feet Lot
$-- Zestimate®
C$268/sqft
C$-- HOA
What's special
Oak kitchenStainless steel appliancesBack deckHot water baseboard heatingDuctless heat pump
- 29 days
- 79
- 2
Zillow last checked:
Listing updated:
Listed by:
Cindy Jardine,
Exit Realty Metro Brokerage
Source: NSAR,MLS®#: 202621738 Originating MLS®#: Nova Scotia Association of REALTORS®
Originating MLS®#: Nova Scotia Association of REALTORS®Facts & features
Interior
Bedrooms & bathrooms
- Bedrooms: 3
- Bathrooms: 2
- Full bathrooms: 2
- Main level bathrooms: 1
- Main level bedrooms: 2
Bedroom
- Level: Main
- Area: 67.45
- Dimensions: 9.5 x 7.1
Bedroom 1
- Level: Main
- Area: 115.2
- Dimensions: 12.8 x 9
Bathroom
- Level: Main
- Area: 54.9
- Dimensions: 6.1 x 9
Bathroom 1
- Level: Basement
- Length: 10.1
Dining room
- Level: Main
- Area: 141.11
- Dimensions: 13.7 x 10.3
Kitchen
- Level: Main
- Area: 149.33
- Dimensions: 13.7 x 10.9
Living room
- Level: Basement
- Area: 245.7
- Dimensions: 18.2 x 13.5
Heating
- Baseboard, Furnace, Heat Pump -Ductless
Appliances
- Included: Stove, Dishwasher, Dryer, Washer, Refrigerator
- Laundry: Laundry Room
Features
- High Speed Internet
- Flooring: Ceramic Tile, Laminate
- Basement: Full,Finished,Walk-Out Access
- Has fireplace: Yes
- Fireplace features: Wood Burning Stove
Interior area
- Total structure area: 1,569
- Total interior livable area: 1,569 sqft
- Finished area above ground: 819
Video & virtual tour
Property
Parking
- Parking features: No Garage, Gravel
Features
- Patio & porch: Deck
- Has view: Yes
- View description: Bay, Ocean
- Has water view: Yes
- Water view: Bay,Ocean
Lot
- Size: 5,196 Square Feet
- Features: Landscaped, Level, Under 0.5 Acres
Details
- Additional structures: Shed(s)
- Parcel number: 00386615
- Zoning: MU-1
- Other equipment: Air Exchanger, No Rental Equipment
Construction
Type & style
- Home type: SingleFamily
- Architectural style: Bungalow
- Property subtype: Single Family Residence
Materials
- Vinyl Siding
- Roof: Asphalt
Condition
- New construction: No
- Year built: 1959
Utilities & green energy
- Gas: Oil
- Sewer: Septic Tank
- Water: Drilled Well
- Utilities for property: Cable Connected, Electricity Connected, Phone Connected
Community & HOA
Community
- Features: Golf, Park, Playground, Recreation Center, School Bus Service, Marina, Beach
Location
- Region: Terence Bay
Financial & listing details
- Price per square foot: C$268/sqft
- Tax assessed value: C$108,700
- Price range: C$419.9K - C$419.9K
- Date on market: 8/28/2026
- Inclusions: Fridge, Stove, Dishwasher, Washer, Dryer
- Ownership: Freehold
- Electric utility on property: Yes
Price history
| Date | Event | Price |
|---|---|---|
| 8/28/2026 | Listed for sale | C$419,900C$268/sqft |
Source:  NSAR #202621738 Report a problem NSAR #202621738 Report a problem | ||
Public tax history
| Year | Property taxes | Tax assessment |
|---|---|---|
| 2019 | -- | C$106,500 |
Climate risks
Neighborhood: B3T
Nearby schools
GreatSchools rating
No schools nearby
We couldn't find any schools near this home.
Schools provided by the listing agent
- Elementary: Atlantic Memorial - Terence Bay Elementary School (Atlantic Memorial)
- Middle: Brookside Junior High School
- High: Bay View High School
Source: NSAR. This data may not be complete. We recommend contacting the local school district to confirm school assignments for this home.
Similar homes
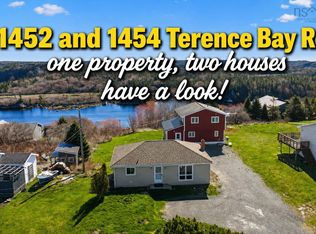
- C$599,9002 bd2 ba1.4k sqft1454 Terence Bay Rd, Halifax, NS B3T 1X7For Sale
 MLS ID #202601751, Cindy Jardine, Exit Realty Metro Brokerage. NSAR
 - C$449,9003 bd2 ba1.4k sqft10951 Peggys Cove Rd, Seabright, NS B3Z 3C7For Sale
 MLS ID #202623481, Chris Melnyk, Sutton Group Professional Realty Brokerage. NSAR
 - C$480,0003 bd2 ba1.8k sqft1171 Old Sambro Rd, Harrietsfield, NS B3V 1B2For Sale
 MLS ID #202622553, Jill Hann, Royal LePage Atlantic Brokerage. NSAR
 - C$459,9003 bd2 ba1.9k sqft17 Sugar Maple Dr, Timberlea, NS B3T 1G3For Sale
 MLS ID #202617417, Natalie Urquhart, One Percent Realty East Inc. Brokerage. NSAR
