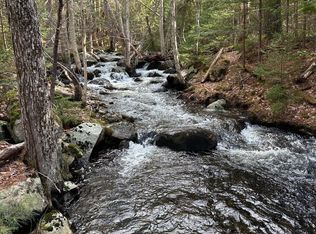
Brookside is a beautifully appointed home in the desirable Denning Brook neighborhood of Somesville Maine. Set along the banks of Denning Brook, with its gently meandering waterway and the soothing sound of flowing water, the property offers an exceptional sense of peace and natural beauty. Winding paths throughout the 2.68-acre grounds further enhance the privacy and serenity of this idyllic setting. This central location, is only minutes from the hiking trails of Acadia National Park and provides easy access to the shops and restaurants of MDI.
This immaculately maintained residence features four bedrooms and three full baths, along with a thoughtfully designed open kitchen complete with updated appliances and granite countertops. The home also offers a comfortable dining room and a spacious living room centered around a wood-burning stove, creating a warm and inviting atmosphere. Doors open to a generous front deck, while a smaller rear deck provides a shaded retreat during the summer months. Additional amenities include hardwood and tile flooring, a new whole-house generator, two heat pumps, high-speed internet, a radon mitigation system, a three-car garage, and a large, dry walk-out basement. As an added benefit, the Town of Mount Desert is in the final stages of assuming ownership of Denning Brook Road, transferring road maintenance costs from the homeowners association to the town.
Pending
$929,000
17 Denning Brook Road, Mount Desert, ME 04660
4beds
2,016sqft
Single Family Residence
Built in 1991
2.68 Acres Lot
$-- Zestimate®
$461/sqft
$-- HOA
What's special
Three-car garageComfortable dining roomWood-burning stoveGranite countertopsLarge dry walk-out basementHardwood and tile flooringFour bedrooms
- 89 days
- 37
- 0
Likely to sell faster than
Zillow last checked:
Listing updated:
Listed by:
LandVest, Inc.
Source: Maine Listings,MLS#: 1669428
Facts & features
Interior
Bedrooms & bathrooms
- Bedrooms: 4
- Bathrooms: 3
- Full bathrooms: 3
Primary bedroom
- Level: Second
- Area: 308 Square Feet
- Dimensions: 14 x 22
Bedroom 1
- Level: Second
- Area: 125 Square Feet
- Dimensions: 10 x 12.5
Bedroom 2
- Level: Second
- Area: 156 Square Feet
- Dimensions: 13 x 12
Dining room
- Level: First
- Area: 104 Square Feet
- Dimensions: 8 x 13
Kitchen
- Level: First
- Area: 322 Square Feet
- Dimensions: 14 x 23
Living room
- Level: First
- Area: 285.6 Square Feet
- Dimensions: 17 x 16.8
Office
- Level: First
- Area: 120 Square Feet
- Dimensions: 10 x 12
Heating
- Baseboard, Heat Pump, Hot Water, Wood Stove
Cooling
- Heat Pump
Features
- Flooring: Carpet, Tile, Wood
- Basement: Interior Entry,Walk-Out Access,Full
- Has fireplace: No
Interior area
- Total structure area: 2,016
- Total interior livable area: 2,016 sqft
- Finished area above ground: 2,016
- Finished area below ground: 0
Property
Parking
- Total spaces: 2
- Parking features: Paved, 1 - 4 Spaces, Garage Door Opener
- Attached garage spaces: 2
Features
- Has view: Yes
- View description: Trees/Woods
Lot
- Size: 2.68 Acres
- Features: Rural, Suburban, Cul-De-Sac, Rolling Slope, Landscaped, Wooded
Details
- Parcel number: MTDSM010L193005
- Zoning: RW3
Construction
Type & style
- Home type: SingleFamily
- Architectural style: Saltbox
- Property subtype: Single Family Residence
Materials
- Wood Frame, Vinyl Siding
- Foundation: Poured Concrete
- Roof: Shingle
Condition
- Year built: 1991
Utilities & green energy
- Electric: Circuit Breakers
- Sewer: Private Sewer, Septic Design Available, Septic Tank
- Water: Private, Well
Community & HOA
Location
- Region: Mount Desert
Financial & listing details
- Price per square foot: $461/sqft
- Tax assessed value: $391,700
- Annual tax amount: $3,531
- Date on market: 6/29/2026
- Road surface type: Paved
Estimated market value
Not available
Estimated sales range
Not available
Not available
Price history
| Date | Event | Price |
|---|---|---|
| 9/15/2026 | Pending sale | $929,000$461/sqft |
Source:  Maine Listings #1669428 Report a problem Maine Listings #1669428 Report a problem | ||
| 7/7/2026 | Contingent | $929,000$461/sqft |
Source: Maine Listings #1669428 Report a problem | ||
| 6/29/2026 | Listed for sale | $929,000+158.1%$461/sqft |
Source: Maine Listings #1669428 Report a problem | ||
| 11/14/2011 | Sold | $360,000-7.5%$179/sqft |
Source: Maine Listings #1011537 Report a problem | ||
| 8/31/2011 | Price change | $389,000-7.2%$193/sqft |
Source: The Swan Agency Sotheby's International Realty #1011537 Report a problem | ||
| 6/7/2011 | Price change | $419,000+3.5%$208/sqft |
Source: The Swan Agency Sotheby's International Realty #1011537 Report a problem | ||
| 5/5/2011 | Listed for sale | $405,000$201/sqft |
Source: The Swan Agency Sotheby's International Realty #1011537 Report a problem | ||
Public tax history
| Year | Property taxes | Tax assessment |
|---|---|---|
| 2024 | $3,643 +6.6% | $391,700 |
| 2023 | $3,416 +8.5% | $391,700 |
| 2022 | $3,149 +6.3% | $391,700 +9.1% |
| 2021 | $2,963 +3.4% | $359,100 |
| 2020 | $2,866 +0.4% | $359,100 |
| 2019 | $2,855 +3.7% | $359,100 |
| 2018 | $2,754 +3.3% | $359,100 |
| 2017 | $2,665 +2.1% | $359,100 |
| 2016 | $2,611 -1.4% | $359,100 -3.6% |
| 2015 | $2,649 +4.9% | $372,600 |
| 2013 | $2,526 +9.7% | $372,600 |
| 2012 | $2,303 +6% | $372,600 |
| 2010 | $2,172 -0.4% | $372,600 |
| 2009 | $2,180 -9.3% | $372,600 -11.6% |
| 2008 | $2,403 | $421,500 |
Find assessor info on the county website
Monthly payment
Est. payment
Payment breakdown
Explore the cost of this home by adjusting the details. Changes won't be saved.Climate risks
Neighborhood: 04660
- $164,0002.75 acresMap10 193 Main St #4, Mount Desert, ME 04660Sold
- $1,154,7003 bd3 ba3.9k sqft1 Timber Ridge Rd, Mount Desert, ME 04660Off Market
- $1,328,3003 bd3 ba2.3k sqft9 Timber Ridge Rd, Mount Desert, ME 04660Off Market
- $965,6002 bd2 ba1.6k sqft22 Denning Brook Rd, Mount Desert, ME 04660Off Market
Similar homes
- $1,140,0002 bd3 ba2.1k sqft71 Parker Farm Road, Mount Desert, ME 04660Active
 MLS ID #1673451, homecoin.com. Maine Listings
 - $895,0003 bd3 ba1.9k sqft60 Moose Run, Lamoine, ME 04605Active
 MLS ID #1674111, Better Homes & Gardens Real Estate/The Masiello Group. Maine Listings
 - $540,0002 bd3 ba1.7k sqft12 Hall Quarry Road, Mount Desert, ME 04660Active
 MLS ID #1647179, Berkshire Hathaway HomeServices Northeast Real Estate. Maine Listings
 - $1,150,0003 bd2 ba2.4k sqft18 Stanley Mountain Road, Mount Desert, ME 04660Active
 MLS ID #1669896, Portside Real Estate Group. Maine Listings
 - $895,0002 bd2 ba1.6k sqft256 Sand Point Road, Bar Harbor, ME 04609ActiveMLS ID #1680518, The Knowles Company. Maine Listings
- $899,0003 bd2 ba1.6k sqft368 Partridge Cove Road, Lamoine, ME 04605ActiveMLS ID #1677395, Better Homes & Gardens Real Estate/The Masiello Group. Maine Listings
- $849,0004 bd2 ba1.8k sqft490 Seawall Road, Southwest Harbor, ME 04679ActiveMLS ID #1678689, Quietside Realty. Maine Listings
- $575,0003 bd3 ba1.7k sqft502 Indian Point Road, Bar Harbor, ME 04609ActiveMLS ID #1667346, Portside Real Estate Group. Maine Listings
- $975,0003 bd3 ba2.1k sqft25B Richardson Road #B, Tremont, ME 04653ActiveMLS ID #1668347, Legacy Properties Sotheby's International Realty. Maine Listings
- $829,0002 bd2 ba1.6k sqft55 Bayview Drive, Tremont, ME 04612ActiveMLS ID #1664092, Quietside Realty. Maine Listings
- $885,0003 bd2 ba1.3k sqft48 Kelleytown Road, Tremont, ME 04612ActiveMLS ID #1632141, L.S. Robinson Co.. Maine Listings
- $759,0004 bd3 ba2.7k sqft102 Asa's Lane, Lamoine, ME 04605ActiveMLS ID #1675881, Portside Real Estate Group. Maine Listings
- $835,0004 bd3 ba1.8k sqft292 Main Street, Southwest Harbor, ME 04679ActiveMLS ID #1668902, Lynam Real Estate Agency. Maine Listings
- $879,0002 bd2 ba1.7k sqft39 Needles Eye Road, Lamoine, ME 04605ActiveMLS ID #1659068, Points East Real Estate. Maine Listings
- $789,0003 bd3 ba2.2k sqft41 Browns Avenue, Sedgwick, ME 04676ActiveMLS ID #1679349, Compass Point Real Estate, Inc.. Maine Listings
- $575,0003 bd2 ba1.5k sqft29 Folkestone Drive, Bar Harbor, ME 04609ActiveMLS ID #1670558, The Davis Agency. Maine Listings
- $895,0003 bd2 ba2.3k sqft10 Robinson Lane #18, Southwest Harbor, ME 04679ActiveMLS ID #1639506, The Davis Agency. Maine Listings
- $699,0003 bd2 ba1.6k sqft15 Deer Run, Bar Harbor, ME 04609ActiveMLS ID #1654846, Legacy Properties Sotheby's International Realty. Maine Listings
- $670,0003 bd2 ba1.4k sqft5 Cedar Hill Road, Tremont, ME 04674ActiveMLS ID #1670576, NextHome Experience. Maine Listings
- $1,375,0003 bd2 ba1.7k sqft1008 Surry Road, Surry, ME 04684ActiveMLS ID #1682006, LandVest, Inc.. Maine Listings
