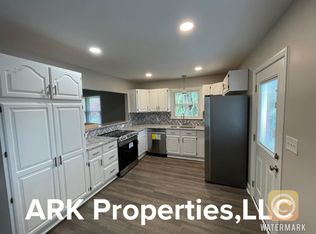
Space and Light define this open and easy flowing brick ranch. A wonderful screened front porch directs you into the homeâs interior where you will find a traditional Foyer and an expansive Great Room that features a double sided gas log fireplace with a masonry surround, and a large picture windows that floods the room with soft, natural light. A full wall of custom cabinetry lines the Dining Room and offers exceptional space for all of your fine china, crystal, and table linens. The Dining Room flows easily into the recently updated Kitchen where you will find a new bank of honey toned cabinetry, a center island workspace with an extended snack bar, granite countertops, and sleek black appliances that all convey with the home. The Kitchen shares the double sided fireplace with the Great Room, which adds a cozy touch! Additional living space can be found in the cheerful Bonus Room. It features new neutral carpet, a picture window that overlooks the backyard, an additional wall of built-in cabinetry, and triple windows that provide a picturesque view of the backyard! Hardwood flooring decorates the all of the bedrooms including the restful Master Suite that also provides a private bath with a ceramic tile shower, single vanity, and mirrored sundries cabinet. The exterior of the home offers an attractive brick and vinyl exterior, one car attached Garage with a large storage closet, and an incredible 24x11 basement level workshop!
This property is not currently displayed as for sale or rent on Zillow. This may be different from what's on other websites or public sources.