Meticulously maintained and feels like new! This spacious home features an open floor plan with 10' ceilings, crown molding and fresh paint in popular neutral tones. The chef's kitchen is the heart of the home with stainless appliances including two ovens and 5 burner gas cooktop, quartz counters and a huge island with seating. A large drop zone/butler's pantry offers ample extra storage. The primary suite includes two walk-in closets and a luxurious ensuite with dual vanities, make-up station, whirlpool tub and large walk-in shower. Huge laundry room with front-load washer and dryer, abundant cabinetry and deep sink. Located on a private corner lot leading to a cul-de-sac. The backyard is surrounded by hedges and lush landscaping with room for a pool. 3 Car courtyard entry garage, extended paver driveway, screened paver lanai, deep well with new irrigation pump and whole house water filtration complete the package. Great location with easy access to shopping, restaurants and US1.
Closed
$750,000
17 DERECHO Lane, St. Augustine, FL 32095
4beds
2,904sqft
Single Family Residence
Built in 2017
0.35 Acres Lot
$743,300 Zestimate®
$258/sqft
$3,526 Estimated rent
Home value
$743,300
$691,000 - $795,000
$3,526/mo
Zestimate® history
Owner options
List your home for rent
$3,526/mo
Rent Zestimate®
Find your next renter with Zillow Rental Manager. Plus, with online applications, you can quickly screen prospective tenants – for free.
$3,526/mo
Rent Zestimate®
Refinance and save
$4,950/mo
Est. payment
Refinancing to a lower rate could help reduce your monthly payments and save thousands over the life of the loan.
$4,950/mo
Est. payment
Explore your selling options
Work with a Zillow partner agent
Leverage their expertise and Zillow's premium Showcase listings to get your home seen by more buyers.
Get startedList with your own agent
Get your home in front of millions of buyers by listing it on Zillow.
Learn how to do itSell it yourself
Take full control of how buyers see your home on Zillow by listing For Sale by Owner (FSBO).
List your homeWhat's special
Room for a poolHuge island with seatingHuge laundry roomQuartz countersScreened paver lanaiOpen floor planWhole house water filtration
Zillow last checked:
Listing updated:
Listed by:
MALIA FINGER 904-280-1115,
RE/MAX UNLIMITED 904-280-1115
Bought with:
JESSICA EARLY, 3442625
HEARTLAND REAL ESTATE SERVICES
Source: realMLS,MLS#: 2093530
Facts & features
Interior
Bedrooms & bathrooms
- Bedrooms: 4
- Bathrooms: 4
- Full bathrooms: 4
Primary bedroom
- Level: First
- Area: 252.64 Square Feet
- Dimensions: 18.02 x 14.02
Bedroom 2
- Level: First
- Area: 174.56 Square Feet
- Dimensions: 12.08 x 14.45
Bedroom 3
- Level: First
- Area: 153.39 Square Feet
- Dimensions: 12.44 x 12.33
Bedroom 4
- Level: First
- Area: 145.07 Square Feet
- Dimensions: 11.96 x 12.13
Primary bathroom
- Level: First
- Area: 260.92 Square Feet
- Dimensions: 21.23 x 12.29
Bathroom 2
- Level: First
- Area: 66.48 Square Feet
- Dimensions: 5.54 x 12.00
Bathroom 3
- Level: First
- Area: 53.51 Square Feet
- Dimensions: 5.88 x 9.10
Bathroom 4
- Level: First
- Area: 42.3 Square Feet
- Dimensions: 5.14 x 8.23
Kitchen
- Level: First
- Area: 200 Square Feet
- Dimensions: 15.14 x 13.21
Laundry
- Level: First
- Area: 78.85 Square Feet
- Dimensions: 12.02 x 6.56
Living room
- Level: First
- Area: 364.46 Square Feet
- Dimensions: 20.85 x 17.48
Living room
- Level: First
- Area: 297.82 Square Feet
- Dimensions: 10.52 x 28.31
Other
- Level: First
- Area: 52.85 Square Feet
- Dimensions: 7.29 x 7.25
Heating
- Central, Electric, Heat Pump
Cooling
- Central Air, Electric
Appliances
- Included: Dishwasher, Disposal, Double Oven, Dryer, Electric Oven, Gas Cooktop, Gas Water Heater, Ice Maker, Microwave, Refrigerator, Tankless Water Heater, Washer, Water Softener Owned
- Laundry: Electric Dryer Hookup, Washer Hookup
Features
- Breakfast Bar, Breakfast Nook, Butler Pantry, Ceiling Fan(s), Entrance Foyer, Guest Suite, His and Hers Closets, Kitchen Island, Open Floorplan, Pantry, Primary Bathroom -Tub with Separate Shower, Master Downstairs, Smart Home, Smart Thermostat, Split Bedrooms, Walk-In Closet(s)
- Flooring: Carpet, Tile
Interior area
- Total interior livable area: 2,904 sqft
Property
Parking
- Total spaces: 3
- Parking features: Attached, Garage, Garage Door Opener
- Attached garage spaces: 3
Features
- Levels: One
- Stories: 1
- Patio & porch: Covered, Front Porch, Porch, Rear Porch, Screened
- Fencing: Other,Fenced,Back Yard
Lot
- Size: 0.35 Acres
- Features: Corner Lot, Cul-De-Sac, Irregular Lot, Sprinklers In Front, Sprinklers In Rear, Wooded
Details
- Parcel number: 0721510280
- Zoning description: PUD
Construction
Type & style
- Home type: SingleFamily
- Property subtype: Single Family Residence
Materials
- Brick Veneer, Fiber Cement
- Roof: Shingle
Condition
- Updated/Remodeled
- New construction: No
- Year built: 2017
Utilities & green energy
- Sewer: Public Sewer
- Water: Public
- Utilities for property: Cable Available, Electricity Connected, Natural Gas Connected, Sewer Connected, Water Connected
Community & HOA
Community
- Security: Security System Owned, Smoke Detector(s)
- Subdivision: Palencia
HOA
- Has HOA: Yes
- Amenities included: Pool, Basketball Court, Children's Pool, Clubhouse, Dog Park, Fitness Center, Gated, Golf Course, Jogging Path, Maintenance Grounds, Management - Full Time, Management - Off Site, Park, Pickleball, Playground, Tennis Court(s)
- Services included: Security
- HOA fee: $148 annually
- HOA name: Palencia North HOA
- HOA phone: 904-646-3542
Location
- Region: Saint Augustine
Financial & listing details
- Price per square foot: $258/sqft
- Tax assessed value: $595,878
- Annual tax amount: $8,531
- Date on market: 6/16/2025
- Listing terms: Cash,Conventional,FHA,VA Loan
- Road surface type: Asphalt
Price history
| Date | Event | Price |
|---|---|---|
| 8/29/2025 | Sold | $750,000-2%$258/sqft |
Source:  realMLS #2093530 Report a problem realMLS #2093530 Report a problem | ||
| 6/16/2025 | Listed for sale | $765,000+70.8%$263/sqft |
Source: realMLS #2093530 Report a problem | ||
| 7/29/2020 | Sold | $448,000-2.6%$154/sqft |
Source: realMLS #1047597 Report a problem | ||
| 7/9/2020 | Pending sale | $459,900$158/sqft |
Source: Keller Williams St Augustine #194578 Report a problem | ||
| 4/7/2020 | Listed for sale | $459,900+9%$158/sqft |
Source: Keller Williams St Augustine #194578 Report a problem | ||
| 1/2/2018 | Sold | $422,000$145/sqft |
Source: Public Record Report a problem | ||
Public tax history
| Year | Property taxes | Tax assessment |
|---|---|---|
| 2025 | $9,295 +8.9% | $426,841 +2.9% |
| 2024 | $8,532 +4.6% | $414,811 +3% |
| 2023 | $8,156 +1.6% | $402,729 +3% |
| 2022 | $8,027 +1.6% | $390,999 +3% |
| 2021 | $7,901 +5.4% | $379,611 +5.2% |
| 2020 | $7,494 +0.4% | $360,947 +2.3% |
| 2019 | $7,461 | $352,832 +1.2% |
| 2018 | $7,461 +129.4% | $348,669 +436.4% |
| 2017 | $3,253 | $65,000 +77.6% |
| 2016 | $3,253 +9.6% | $36,602 +10% |
| 2015 | $2,968 +19.3% | $33,275 +21% |
| 2014 | $2,489 | $27,500 |
Find assessor info on the county website
Neighborhood: 32095
Nearby homes
- $735,0004 bd3 ba3.1k sqft31 Derecho Ln, Saint Augustine, FL 32095Sold
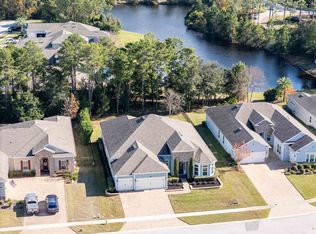
- $700,5004 bd4 ba3.4k sqft67 Enrede Ln, Saint Augustine, FL 32095Off Market
- $716,2004 bd4 ba3.1k sqft51 Derecho Ln, Saint Augustine, FL 32095Off Market
- $811,4006 bd5 ba4.5k sqft96 Enrede Ln, Saint Augustine, FL 32095Off Market
- $756,4004 bd4 ba2.8k sqft84 Enrede Ln, Saint Augustine, FL 32095Off Market
- $872,0004 bd5 ba3.3k sqft112 Enrede Ln, Saint Augustine, FL 32095Off Market
- $888,2005 bd5 ba3.4k sqft53 Enrede Ln, Saint Augustine, FL 32095Off Market
- $650,0004 bd3 ba2.6k sqft16 Derecho Ln, Saint Augustine, FL 32095For Sale
Nearby schools
GreatSchools rating
- 7/10Palencia Elementary SchoolGrades: PK-5Distance: 1.8 mi
- 9/10Allen D Nease Senior High SchoolGrades: 8-12Distance: 4.2 mi
- 9/10Pacetti Bay Middle SchoolGrades: 6-8Distance: 9.6 mi
Get a cash offer in 3 minutes
Find out how much your home could sell for in as little as 3 minutes with a no-obligation cash offer.
Estimated market value
$743,300
Get a cash offer in 3 minutes
Find out how much your home could sell for in as little as 3 minutes with a no-obligation cash offer.
Estimated market value
$743,300
- Florida
- Saint Johns County
- Saint Augustine
- 32095
- 17 DERECHO Lane
Nearby cities
Nearby neighborhoods
Nearby zip codes
Other Saint Augustine Topics
