Skip main navigation
Sold for $470,000
  • $470,000

    17 Devonshire Dr, Westampton, NJ 08060

    4beds
    1,747sqft
    Single Family Residence
    Built in 1980
    0.25 Acres Lot
    $477,500 Zestimate®
    $269/sqft
    $3,766 Estimated rent

    Home value

    $477,500

    $435,000 - $525,000

    $3,766/mo

    Zestimate® history
    Loading
    Loading...

    Owner options

    List your home for rent

    $3,766/mo

    Rent Zestimate®

    Find your next renter with Zillow Rental Manager. Plus, with online applications, you can quickly screen prospective tenants – for free.

    Learn more

    $3,766/mo

    Rent Zestimate®

    Refinance and save

    $3,286/mo

    Est. payment

    Refinancing to a lower rate could help reduce your monthly payments and save thousands over the life of the loan.

    See today's rates

    $3,286/mo

    Est. payment

    Explore your selling options

    Work with a Zillow partner agent

    Leverage their expertise and Zillow's premium Showcase listings to get your home seen by more buyers.

    Get started

    List with your own agent

    Get your home in front of millions of buyers by listing it on Zillow.

    Learn how to do it

    Sell it yourself

    Take full control of how buyers see your home on Zillow by listing For Sale by Owner (FSBO).

    List your home

    What's special

    Remodeled kitchenCathedral ceilingArchitectural roofRecessed lightingDecorative river rockCeiling fanReplacement vinyl windows
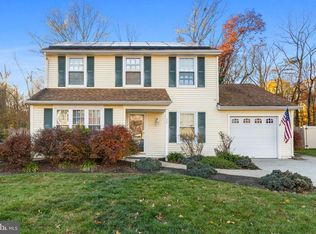
    Welcome to this absolutely stunning four-bedroom, two-bath Cape Cod in the desirable Tarnsfield community. From the moment you arrive, you’ll recognize the pride of ownership and attention to detail. With newer vinyl siding, replacement vinyl windows, an architectural roof, and manicured landscaping, the curb appeal is outstanding. A charming front porch with overhang sets the tone for the warm welcome inside. Step into the foyer, where luxury plank tile flooring and custom millwork make a memorable first impression. Wainscoting flows throughout much of the first floor, adding elegance and depth. The living room is anchored by a striking whitewashed fireplace with wood mantle, while intricate woodwork frames the entryways into both the living and dining rooms. The dining room is ideal for casual meals or intimate dinner parties. The remodeled kitchen is a chef’s delight, offering maple cabinetry, granite countertops, stainless steel appliances, decorative backsplash, recessed lighting, and thoughtful features such as a Lazy Susan. There is also a pantry and broom closet. On this level you will find the laundry room which houses the washer, dryer and hvac. From there, step into the oversized family room—a true “wow” factor space—measuring 16x20. This stunning room features a cathedral ceiling and filled with natural light from numerous windows. This inviting room is perfect for gatherings and features a ceiling fan and included light fixtures. The heating is Here's a bonus the Mounted TV is included. From this room you can step onto the patio. The family room is kept comfortable year-round with its own dedicated mini-split system for heating and cooling. The main level also includes the spacious primary bedroom with ceiling fan, along with a versatile second bedroom ideal for guests or a home office. The main bathroom features a garden tub, Corian-topped vanity, and tasteful finishes. Upstairs, you’ll find two additional bedrooms, each with ceiling fans and included lighting, along with a second full bathroom. Also each bedroom is equipped with a mini split for heating and cooling. Highlighted by a beautiful Palladian window and an oversized sink, The second floor bathroom is highlighted by a beautiful Palladian window and oversized sink. The backyard, however, is nothing short of sensational. A stamped concrete patio, accented with decorative river rock and artistic patterns, creates a stunning outdoor living space. Relax in the hot tub (included), enjoy the manicured grounds, or make use of the garden shed for storage and hobbies. Backing to a treeline,fenced yard this private retreat is perfect for entertaining or quiet evenings under the stars. This home is immaculate, thoughtfully updated, and brimming with character. Truly move-in ready, it combines elegance, comfort, and a spectacular outdoor setting. Don’t miss the opportunity to make this gem your forever home!

    Zillow last checked:

    Listing updated:

    Listed by:

    Maureen Smith-Hartman 609-706-1085,

    BHHS Fox & Roach-Mt Laurel

    Bought with:

    Cathy Hutchison, 7849121

    RE/MAX at Home

    Source: Bright MLS,MLS#: NJBL2097136MLS Logo

    Facts & features

    Interior

    Bedrooms & bathrooms
    • Bedrooms: 4
    • Bathrooms: 3
    • Full bathrooms: 3
    • Main level bathrooms: 1
    • Main level bedrooms: 2
    Primary bedroom
    • Level: Main
    • Area: 169 Square Feet
    • Dimensions: 13 x 13
    Bedroom 2
    • Level: Main
    • Area: 144 Square Feet
    • Dimensions: 12 x 12
    Bedroom 3
    • Level: Upper
    • Area: 180 Square Feet
    • Dimensions: 15 x 12
    Bedroom 4
    • Level: Upper
    • Area: 156 Square Feet
    • Dimensions: 13 x 12
    Dining room
    • Features: Chair Rail
    • Level: Main
    • Area: 143 Square Feet
    • Dimensions: 13 x 11
    Family room
    • Features: Cathedral/Vaulted Ceiling, Ceiling Fan(s)
    • Level: Main
    • Area: 320 Square Feet
    • Dimensions: 16 x 20
    Kitchen
    • Features: Granite Counters, Kitchen - Electric Cooking, Recessed Lighting
    • Level: Main
    • Area: 130 Square Feet
    • Dimensions: 13 x 10
    Living room
    • Features: Fireplace - Wood Burning
    • Level: Main
    • Area: 192 Square Feet
    • Dimensions: 16 x 12
    Heating
    • Forced Air, Propane
    Cooling
    • Central Air, Electric
    Appliances
    • Included: Electric Water Heater
    • Laundry: Main Level
    Features
    • Flooring: Carpet, Engineered Wood
    • Has basement: No
    • Has fireplace: No
    Interior area
    • Total structure area: 1,747
    • Total interior livable area: 1,747 sqft
    • Finished area above ground: 1,747
    • Finished area below ground: 0

    Property

    Parking
    • Total spaces: 1
    • Parking features: Inside Entrance, Concrete, Attached
    • Attached garage spaces: 1
    • Has uncovered spaces: Yes
    Accessibility
    • Accessibility features: None
    Features
    • Levels: Two
    • Stories: 2
    • Patio & porch: Patio
    • Exterior features: Lighting, Extensive Hardscape, Flood Lights, Street Lights
    • Pool features: Community
    • Has spa: Yes
    • Spa features: Hot Tub
    • Fencing: Privacy,Vinyl
    • Has view: Yes
    • View description: Trees/Woods
    Lot
    • Size: 0.25 Acres
    • Features: Backs to Trees, Level, Private
    Details
    • Additional structures: Above Grade, Below Grade
    • Parcel number: 370160600006
    • Zoning: R-3
    • Special conditions: Standard

    Construction

    Type & style
    • Home type: SingleFamily
    • Architectural style: Cape Cod
    • Property subtype: Single Family Residence
    Materials
    • Vinyl Siding
    • Foundation: Slab
    • Roof: Architectural Shingle
    Condition
    • New construction: No
    • Year built: 1980
    Details
    • Builder model: Saybrooke
    • Builder name: Scarborough

    Utilities & green energy

    • Sewer: Public Sewer
    • Water: Public

    Community & neighborhood

    Community
    • Community features: Pool
    Location
    • Region: Westampton
    • Subdivision: Tarnsfield
    • Municipality: WESTAMPTON TWP

    Other

    Other facts
    • Listing agreement: Exclusive Right To Sell
    • Listing terms: Cash,Conventional,FHA,USDA Loan,VA Loan
    • Ownership: Fee Simple

    Price history

    DateEventPrice
    11/21/2025Sold$470,000$269/sqft
    Source: Bright MLS #NJBL2097136 Report a problem
    10/11/2025Pending sale$470,000$269/sqft
    Source: Bright MLS #NJBL2097136 Report a problem
    10/10/2025Contingent$470,000$269/sqft
    Source: Bright MLS #NJBL2097136 Report a problem
    10/8/2025Listed for sale$470,000+161.3%$269/sqft
    Source: Bright MLS #NJBL2097136 Report a problem
    9/20/2002Sold$179,900+35.4%$103/sqft
    Source: Public Record Report a problem
    9/15/1997Sold$132,900$76/sqft
    Source: Public Record Report a problem

    Public tax history

    YearProperty taxesTax assessment
    2025$6,427 +3.9%$228,800
    2024$6,184 $228,800
    2023-- $228,800
    2022$5,876 +3.8%$228,800
    2021$5,658 +2.5%$228,800
    2020$5,521 +1.3%$228,800
    2019$5,450 +2.7%$228,800
    2018$5,306 +1.9%$228,800
    2017$5,207 +2%$228,800
    2016$5,107 +2.6%$228,800
    2015$4,976 +2.5%$228,800
    2014$4,853 +2.6%$228,800
    2013$4,729 +1.4%$228,800
    2012$4,665 +9.4%$228,800
    2011$4,265 +5%$228,800 +79.6%
    2010$4,063 +2.7%$127,400
    2009$3,955 +0.5%$127,400
    2008$3,937 +1.8%$127,400
    2007$3,865 +6.4%$127,400
    2006$3,633 +2.6%$127,400
    2005$3,540 +4.9%$127,400
    2004$3,376 $127,400
    2003-- $127,400 +0.8%
    2002-- $126,400
    2001-- $126,400

    Find assessor info on the county website

    Neighborhood: 08060

    Nearby schools

    GreatSchools rating
    Schools provided by the listing agent
    • Elementary: Holly Hills
    • Middle: Westampton M.s.
    • High: Rancocas Valley Reg. H.s.
    • District: Westampton Township Public Schools

    Source: Bright MLS. This data may not be complete. We recommend contacting the local school district to confirm school assignments for this home.

    Get a cash offer in 3 minutes
    Find out how much your home could sell for in as little as 3 minutes with a no-obligation cash offer.
    Estimated market value
    $477,500
    Get a cash offer in 3 minutes
    Find out how much your home could sell for in as little as 3 minutes with a no-obligation cash offer.
    Estimated market value
    $477,500