Skip main navigation
Sold for $625,500
  • $625,500

    17 Di Rubbo Drive, Cortlandt Manor, NY 10567

    3beds
    2,010sqft
    Single Family Residence, Residential
    Built in 1970
    0.47 Acres Lot
    $658,300 Zestimate®
    $311/sqft
    $4,413 Estimated rent

    Home value

    $658,300

    $612,000 - $704,000

    $4,413/mo

    Zestimate® history
    Loading
    Loading...

    Owner options

    List your home for rent

    $4,413/mo

    Rent Zestimate®

    Find your next renter with Zillow Rental Manager. Plus, with online applications, you can quickly screen prospective tenants – for free.

    Learn more

    $4,413/mo

    Rent Zestimate®

    Refinance and save

    $4,155/mo

    Est. payment

    Refinancing to a lower rate could help reduce your monthly payments and save thousands over the life of the loan.

    See today's rates

    $4,155/mo

    Est. payment

    Explore your selling options

    Work with a Zillow partner agent

    Leverage their expertise and Zillow's premium Showcase listings to get your home seen by more buyers.

    Get started

    List with your own agent

    Get your home in front of millions of buyers by listing it on Zillow.

    Learn how to do it

    Sell it yourself

    Take full control of how buyers see your home on Zillow by listing For Sale by Owner (FSBO).

    List your home

    What's special

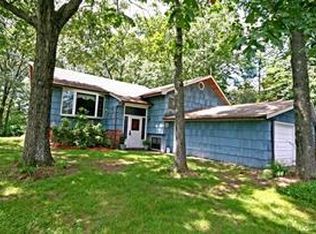
    Embrace your forever home, where every detail has been meticulously crafted to provide the perfect living experience. This impressive raised ranch boasts over 2000 square feet of immaculate interior bliss. The property is set on a gorgeous, level lot in a beautiful part of Cortlandt Manor. With an abundance of activities for all ages, you’ll never run out of things to do. Whether its taking a ride over to the town pool or exploring the parks, restaurants, and shops nearby, this town offers the best of everything. As you enter 17 Di Rubbo Drive, you're greeted by the comfort and charm within. The main level features a seamless design adorned with hardwood flooring throughout. The lovely open living room blends gracefully into a classy dining area with sliders to a serene outdoor space, where you can bask in the beauty around you. The sizable eat-in kitchen is a chef’s delight, complimented with stainless steel appliances and ample cabinet and counter space. The peaceful primary bedroom equipped with a gorgeous new bathroom is the perfect place to unwind. Two additional bedrooms and a second full bath complete the first floor. The lower level is a treasure trove of versatility, encompassing a huge family room, an additional den or home office, a large laundry room with a kitchenette, plus plenty of storage. This layer opens up endless possibilities, from playrooms and home gyms to a potential in-law setup. Every inch of this home is laid out beautifully, ensuring that each area is both functional and inviting. Outside, the grounds are just as fascinating, featuring a scenic deck, smooth patios, and a ton of space for outdoor activities. Take a break from your busy, congested days and partake in the joys of a new chapter. Your happily ever after! Additional Information: Amenities:Storage,HeatingFuel:Oil Above Ground,ParkingFeatures:1 Car Attached,

    Zillow last checked:

    Listing updated:

    Listed by:

    Christine Rowley 646-302-1146,

    RE/MAX Classic Realty 914-243-5200

    Bought with:

    Patricia V. Dominguez, 10401361211

    Coldwell Banker Realty

    Source: OneKey® MLS as distributed by MLS GRID,MLS#: H6321749MLS Logo

    Facts & features

    Interior

    Bedrooms & bathrooms
    • Bedrooms: 3
    • Bathrooms: 2
    • Full bathrooms: 2
    Primary bedroom
    • Level: First
    Bedroom 1
    • Level: First
    Bedroom 2
    • Level: First
    Bathroom 1
    • Level: First
    Bathroom 2
    • Description: master bath
    • Level: First
    Dining room
    • Level: First
    Family room
    • Level: Lower
    Kitchen
    • Level: First
    Laundry
    • Level: Lower
    Living room
    • Level: First
    Office
    • Level: Lower
    Heating
    • Oil, Baseboard
    Cooling
    • Central Air
    Appliances
    • Included: Stainless Steel Appliance(s), Oil Water Heater
    • Laundry: Inside
    Features
    • Master Downstairs, First Floor Bedroom, First Floor Full Bath, Eat-in Kitchen, Formal Dining, Primary Bathroom
    • Flooring: Hardwood
    • Basement: Finished,Full,Walk-Out Access
    • Attic: Full,Pull Stairs
    Interior area
    • Total structure area: 2,010
    • Total interior livable area: 2,010 sqft

    Property

    Parking
    • Total spaces: 1
    • Parking features: Attached, Driveway
    • Has uncovered spaces: Yes
    Features
    • Levels: Two
    • Stories: 2
    • Patio & porch: Deck
    Lot
    • Size: 0.47 Acres
    Details
    • Parcel number: 2289024017000050000008

    Construction

    Type & style
    • Home type: SingleFamily
    • Architectural style: Ranch
    • Property subtype: Single Family Residence, Residential
    Materials
    • Vinyl Siding
    Condition
    • Year built: 1970

    Utilities & green energy

    • Sewer: Septic Tank
    • Water: Public
    • Utilities for property: Trash Collection Public

    Community & HOA

    HOA
    • Has HOA: No
    Location
    • Region: Cortlandt Manor

    Financial & listing details

    • Price per square foot: $311/sqft
    • Tax assessed value: $6,625
    • Annual tax amount: $13,495
    • Date on market: 8/6/2024
    • Listing agreement: Exclusive Right To Sell

    Price history

    DateEventPrice
    11/7/2024Sold$625,500+4.4%$311/sqft
    Source: OneKey® MLS as distributed by MLS GRID #H6321749 Report a problem
    8/21/2024Pending sale$599,000$298/sqft
    Source: OneKey® MLS as distributed by MLS GRID #H6321749 Report a problem
    8/6/2024Listed for sale$599,000$298/sqft
    Source: OneKey® MLS as distributed by MLS GRID #H6321749 Report a problem

    Public tax history

    Tax history is unavailable.

    Neighborhood: 10567

    Nearby schools

    GreatSchools rating
    Schools provided by the listing agent
    • Elementary: Van Cortlandtville
    • Middle: Lakeland-Copper Beech Middle Sch
    • High: Walter Panas High School

    Source: OneKey® MLS as distributed by MLS GRID. This data may not be complete. We recommend contacting the local school district to confirm school assignments for this home.