Skip main navigation
Sold for $1,550,000
  • Listing Provided by: Seven Gables Real Estate
    Bought with: Seven Gables Real Estate
    Tax assessed value
    $1,550,000

    17 Diamante, Irvine, CA 92620

    3beds
    1,915sqft
    Single Family Residence
    Built in 1980
    7,280 Square Feet Lot
    $1,687,000 Zestimate®
    $809/sqft
    $5,402 Estimated rent

    Home value

    $1,687,000

    $1.57M - $1.82M

    $5,402/mo

    Zestimate® history
    Loading
    Loading...

    Owner options

    List your home for rent

    $5,402/mo

    Rent Zestimate®

    Find your next renter with Zillow Rental Manager. Plus, with online applications, you can quickly screen prospective tenants – for free.

    Learn more

    $5,402/mo

    Rent Zestimate®

    Refinance and save

    $9,770/mo

    Est. payment

    Refinancing to a lower rate could help reduce your monthly payments and save thousands over the life of the loan.

    See today's rates

    $9,770/mo

    Est. payment

    Explore your selling options

    Work with a Zillow partner agent

    Leverage their expertise and Zillow's premium Showcase listings to get your home seen by more buyers.

    Get started

    List with your own agent

    Get your home in front of millions of buyers by listing it on Zillow.

    Learn how to do it

    Sell it yourself

    Take full control of how buyers see your home on Zillow by listing For Sale by Owner (FSBO).

    List your home

    What's special

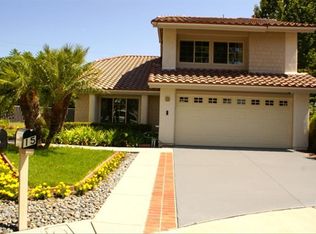
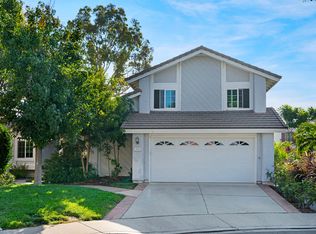
    A beautiful Paradise Oasis awaits you at this property which boosts one of the largest lots in the community. You will first fall in love with this serene outdoor setting tucked in a quiet cul de sac in the prestigious North Woods Community, Park Paseo. You will be able to enjoy the many lush and beautiful grounds, the Tiki Bar, the stone pavers patio and the handpicked collections of tropical flowers. After stepping inside of this well maintained home, you will find a welcoming feeling as you step onto the beautiful dark wood floors and open formal living and dining rooms. The newly upgraded designer staircase with accented lighting features is very attractive. Lots of light into this home makes a pleasant atmosphere. The home flows into the remodeled kitchen with nice appliances, new cabinetry and granite countertops. There is a nice eating area in the kitchen which is open to the comfortable family room with a cozy fireplace. The guest bath is off the hall area downstairs. Upstairs you will find a nice large master bedroom with carpeted flooring and extra large walk-in closet. The master bath has been remodeled and has a nice walk-in shower and dual sinks in the exterior dressing area. Down the hall is a a bath with tub and shower overhead. Two additional secondary bedrooms are good sized and look out over the front of the property. You will have direct garage access and room for two additional parking spaces in the wide driveway. This wonderful home belongs to the Park Paseo Homeowners’ Association. Low association dues provide you with fun amenities of pool, spa, tennis courts and childrens’ playground in a park like setting. Freeway close, shopping and all the amenities that make life easy are near. The school district is excellent with many award winning accolades. Elementary School is Santiago Hills, middle school is Sierra Vista and high school is Northwood High School. Come visit us. You will love this home.??

    Zillow last checked:

    Listing updated:

    Listing Provided by:

    Jeannie Rothfuss DRE #01248123 714-926-7834,

    Seven Gables Real Estate

    Bought with:

    Jeannie Rothfuss, DRE #01248123

    Seven Gables Real Estate

    Source: CRMLS,MLS#: PW24191455MLS LogoOriginating MLS: California Regional MLS

    Facts & features

    Interior

    Bedrooms & bathrooms
    • Bedrooms: 3
    • Bathrooms: 3
    • Full bathrooms: 2
    • 1/2 bathrooms: 1
    • Main level bathrooms: 1
    Bedroom
    • Features: All Bedrooms Up
    Bathroom
    • Features: Bathroom Exhaust Fan, Dual Sinks, Granite Counters, Low Flow Plumbing Fixtures, Linen Closet, Remodeled, Tub Shower, Walk-In Shower
    Family room
    • Features: Separate Family Room
    Kitchen
    • Features: Granite Counters, Remodeled, Updated Kitchen
    Other
    • Features: Walk-In Closet(s)
    Heating
    • Central, Fireplace(s)
    Cooling
    • Central Air
    Appliances
    • Included: Built-In Range, Free-Standing Range, Disposal, Gas Oven, Microwave, Water Heater
    • Laundry: In Garage
    Features
    • Ceiling Fan(s), Separate/Formal Dining Room, Eat-in Kitchen, Granite Counters, High Ceilings, Open Floorplan, All Bedrooms Up, Entrance Foyer, Walk-In Closet(s)
    • Flooring: Wood
    • Doors: Mirrored Closet Door(s), Sliding Doors
    • Has fireplace: Yes
    • Fireplace features: Family Room, Gas
    • Common walls with other units/homes: No Common Walls
    Interior area
    • Total interior livable area: 1,915 sqft

    Property

    Parking
    • Total spaces: 4
    • Parking features: Direct Access, Driveway, Garage
    • Attached garage spaces: 2
    • Uncovered spaces: 2
    Accessibility
    • Accessibility features: Safe Emergency Egress from Home, Accessible Doors
    Features
    • Levels: Two
    • Stories: 2
    • Entry location: Side
    • Exterior features: Lighting
    • Pool features: In Ground, Association
    • Has spa: Yes
    • Spa features: Association
    • Fencing: Wood
    • Has view: Yes
    • View description: Neighborhood
    Lot
    • Size: 7,280 sqft
    • Features: 0-1 Unit/Acre
    Details
    • Parcel number: 53009216
    • Special conditions: Standard

    Construction

    Type & style
    • Home type: SingleFamily
    • Property subtype: Single Family Residence
    Materials
    • Drywall, Stucco
    • Roof: Spanish Tile
    Condition
    • New construction: No
    • Year built: 1980

    Utilities & green energy

    • Sewer: Public Sewer
    • Water: Public
    • Utilities for property: Sewer Connected, Underground Utilities, Water Connected

    Community & neighborhood

    Security
    • Security features: Carbon Monoxide Detector(s), Smoke Detector(s)
    Community
    • Community features: Biking, Curbs, Gutter(s), Park, Street Lights, Sidewalks
    Location
    • Region: Irvine
    • Subdivision: Park Paseo (Ps)

    HOA & financial

    HOA
    • Has HOA: Yes
    • HOA fee: $160 monthly
    • Amenities included: Picnic Area, Playground, Pool, Spa/Hot Tub, Tennis Court(s)
    • Association name: Park Paseo
    • Association phone: 714-730-1560

    Other

    Other facts
    • Listing terms: Cash,Cash to Existing Loan
    • Road surface type: Paved

    Price history

    DateEventPrice
    11/26/2024Sold$1,550,000-3.1%$809/sqft
    Source: CRMLS #PW24191455 Report a problem
    11/13/2024Pending sale$1,600,000$836/sqft
    Source: CRMLS #PW24191455 Report a problem
    10/25/2024Contingent$1,600,000$836/sqft
    Source: CRMLS #PW24191455 Report a problem
    10/24/2024Price change$1,600,000-11.1%$836/sqft
    Source: CRMLS #PW24191455 Report a problem
    10/14/2024Price change$1,800,000-10%$940/sqft
    Source: CRMLS #PW24191455 Report a problem
    9/14/2024Listed for sale$2,000,000$1,044/sqft
    Source: CRMLS #PW24191455 Report a problem
    6/11/2017Listing removed$3,400$2/sqft
    Source: Seven Gables Real Estate #PW17116660 Report a problem
    5/26/2017Listed for rent$3,400$2/sqft
    Source: Seven Gables Real Estate #PW17116660 Report a problem

    Public tax history

    YearProperty taxesTax assessment
    2025$16,270 +328.8%$1,550,000 +340.1%
    2024$3,794 +2.7%$352,198 +2%
    2023$3,695 +2.1%$345,293 +2%
    2022$3,619 +2.4%$338,523 +2%
    2021$3,533 +0.6%$331,886 +1%
    2020$3,512 $328,483 +2%
    2019$3,512 +0.2%$322,043 +2%
    2018$3,505 +6.3%$315,729 +2%
    2017$3,299 $309,539 +2%
    2016$3,299 +2.3%$303,470 +1.5%
    2015$3,225 +5.3%$298,912 +2%
    2014$3,064 $293,057 +0.5%
    2013-- $291,733 +2%
    2012-- $286,013 +2%
    2011-- $280,405 +0.8%
    2010-- $278,310 -0.2%
    2009-- $278,973 +2%
    2008-- $273,503 +2%
    2007-- $268,141 +2%
    2006-- $262,884 +2%
    2005-- $257,730 +2%
    2004-- $252,677 +1.9%
    2003-- $248,046 +2%
    2002-- $243,183 +2%
    2001$2,374 +1.4%$238,415 +2%
    2000$2,342 $233,741

    Find assessor info on the county website

    Neighborhood: Northwood

    Nearby schools

    GreatSchools rating
    Schools provided by the listing agent
    • Elementary: Santiago Hills
    • Middle: Sierra Vista
    • High: Northwood

    Source: CRMLS. This data may not be complete. We recommend contacting the local school district to confirm school assignments for this home.

    Get a cash offer in 3 minutes
    Find out how much your home could sell for in as little as 3 minutes with a no-obligation cash offer.
    Estimated market value
    $1,687,000
    Get a cash offer in 3 minutes
    Find out how much your home could sell for in as little as 3 minutes with a no-obligation cash offer.
    Estimated market value
    $1,687,000