Rarely does an opportunity like this come to market in Dorclin Acres, especially within the highly sought after Lindbergh School District. This true mid century modern ranch sits on more than a half acre and offers 1,751+ square feet on the main level, with an expansive lower level offering the potential to add approximately 1,700 additional square feet, the large partially finished basement provides an opportunity to create additional living space, a home office, recreation area, gym, or whatever best fits your vision.
Filled with original character and timeless architectural details, this home features beautiful crown molding, built-ins, a classic fireplace, oversized bedrooms, generous closet space, and a spacious formal dining room. The four seasons room adds even more space and offers a wonderful connection to the expansive backyard that has endless space for a pool, playground, and dog house.
The newly completed landscaping has brought the property back to life and highlights the incredible potential of this exceptional lot.
This is a home with great bones, generous space, and character that is increasingly difficult to find. Bring your vision and restore the charm of this special mid century modern ranch while creating a home that feels entirely your own.
An exceptional opportunity to own a spacious ranch home on a half-acre-plus lot in Dorclin Acres and the Lindbergh School District.
Active
Listed by: ReeceNichols Real Estate • AJ A Graham • 314-443-1819
$325,000
17 Dorclin Ln, Saint Louis, MO 63128
3beds
1,782sqft
Single Family Residence
Built in 1957
0.51 Acres Lot
$-- Zestimate®
$182/sqft
$6/mo HOA
What's special
Classic fireplaceLarge partially finished basementNewly completed landscapingExceptional lotFour seasons roomOversized bedroomsGenerous closet space
- 19 days
- 1,726
- 121
Zillow last checked:
Listing updated:
Listed by:
AJ A Graham 314-443-1819,
ReeceNichols Real Estate
Source: MARIS,MLS#: 26056003 Originating MLS: St. Louis Association of REALTORS
Originating MLS: St. Louis Association of REALTORSFacts & features
Interior
Bedrooms & bathrooms
- Bedrooms: 3
- Bathrooms: 3
- Full bathrooms: 3
- Main level bathrooms: 2
- Main level bedrooms: 3
Heating
- Natural Gas
Cooling
- Central Air
Appliances
- Laundry: In Basement, In Garage, Main Level
Features
- Built-in Features, Crown Molding, High Ceilings, Other
- Flooring: Tile, Wood
- Doors: Panel Door(s), Pocket Door(s), Sliding Doors, Storm Door(s)
- Basement: Partially Finished,Storage Space,Sump Pump,Walk-Up Access
- Number of fireplaces: 1
- Fireplace features: Basement, Living Room
Interior area
- Total structure area: 1,782
- Total interior livable area: 1,782 sqft
- Finished area above ground: 1,751
Property
Parking
- Total spaces: 2
- Parking features: Garage - Attached
- Attached garage spaces: 2
Features
- Levels: One
- Exterior features: Garden, Lighting, Private Yard, Storage
Lot
- Size: 0.51 Acres
- Features: City Lot
Details
- Parcel number: 28K230245
- Special conditions: Listing As Is
Construction
Type & style
- Home type: SingleFamily
- Architectural style: Ranch
- Property subtype: Single Family Residence
Materials
- Brick, Vinyl Siding
- Foundation: Concrete Perimeter
- Roof: Composition
Condition
- Year built: 1957
Details
- Warranty included: Yes
Utilities & green energy
- Electric: Other
- Sewer: Public Sewer
- Water: Public
Community & HOA
Community
- Subdivision: Dorclin Acres 3
HOA
- Has HOA: Yes
- Amenities included: Common Ground
- Services included: Maintenance Grounds
- HOA fee: $75 annually
- HOA name: Dorclin Acres
Location
- Region: Saint Louis
Financial & listing details
- Price per square foot: $182/sqft
- Tax assessed value: $270,500
- Annual tax amount: $3,277
- Date on market: 9/11/2026
- Cumulative days on market: 19 days
- Listing terms: Cash,Conventional
Estimated market value
Not available
Estimated sales range
Not available
Not available
Price history
| Date | Event | Price |
|---|---|---|
| 9/11/2026 | Listed for sale | $325,000$182/sqft |
Source:  MARIS #26056003 Report a problem MARIS #26056003 Report a problem | ||
Public tax history
| Year | Property taxes | Tax assessment |
|---|---|---|
| 2025 | $27 -99.2% | $51,400 +2.2% |
| 2024 | $3,305 +0.3% | $50,300 |
| 2023 | $3,297 +2% | $50,300 +14.8% |
| 2022 | $3,231 +12.9% | $43,800 |
| 2021 | $2,863 +9.4% | $43,800 +13.4% |
| 2020 | $2,618 -17.2% | $38,610 |
| 2019 | $3,162 | $38,610 -9.4% |
| 2018 | $3,162 | $42,610 |
| 2017 | $3,162 +94.2% | $42,610 +23.7% |
| 2016 | $1,628 -69.1% | $34,460 |
| 2015 | $5,268 | $34,460 -5% |
| 2014 | $5,268 -6.2% | $36,260 |
| 2013 | $5,614 | $36,260 -2.1% |
| 2012 | -- | $37,050 |
| 2011 | -- | $37,050 -8.8% |
| 2010 | $2,505 +5.1% | $40,640 |
| 2009 | $2,383 -6.3% | $40,640 -4.8% |
| 2008 | $2,543 +20.6% | $42,700 |
| 2007 | $2,108 | $42,700 +23.1% |
| 2006 | $2,108 -3.6% | $34,680 |
| 2005 | $2,187 | $34,680 +13.6% |
| 2003 | -- | $30,540 +0.7% |
| 2002 | $1,837 +30% | $30,340 |
| 2001 | $1,413 | $30,340 |
Find assessor info on the county website
Monthly payment
Est. payment
Payment breakdown
Explore the cost of this home by adjusting the details. Changes won't be saved.Climate risks
Neighborhood: 63128
Nearby schools
Schools provided by the listing agent
- Elementary: Dressel Elem.
- Middle: Robert H. Sperreng Middle
- High: Lindbergh Sr. High
Source: MARIS. This data may not be complete. We recommend contacting the local school district to confirm school assignments for this home.
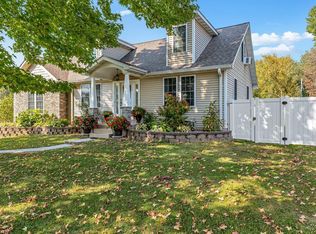
Similar homes
- $340,0003 bd3 ba2.1k sqft4472 Pinyon Jay Ct, Saint Louis, MO 63128For Sale
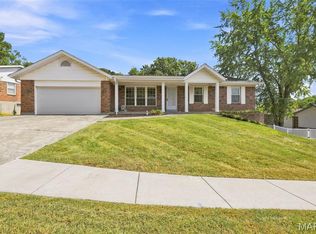
 MLS ID #26031215, Ryan Ochoa, Exit Elite Realty. MARIS
 - $344,4003 bd2 ba1.8k sqft5253 Ozarkglen Dr, Saint Louis, MO 63128For Sale
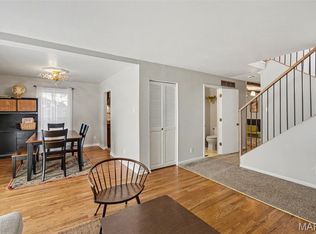 MLS ID #26059784, Don T Arling, Epique Realty. MARIS
 - $314,9002 bd2 ba1.4k sqft10609 W Knollshire Dr, Saint Louis, MO 63123For Sale
 MLS ID #26056037, Anthony Garavaglia, Wood Brothers Realty. MARIS
 - $--3 bd1 ba1k sqft158 E Donaldson Dr, Saint Louis, MO 63129Auction
 Auction.com 2
 - $319,0002 bd2 ba1.5k sqft704 Lanvale Dr, Saint Louis, MO 63119For SaleMLS ID #26056738, Joel E Svoboda, RedKey Realty Leaders Circa. MARIS
- $369,9003 bd3 ba2.5k sqft2830 Flintwood Dr, Saint Louis, MO 63129For SaleMLS ID #26058273, Susan J Raimondo, Keller Williams Realty St. Louis. MARIS
- $339,9003 bd2 ba1.5k sqft701 Garlyn Ct, Saint Louis, MO 63123For SaleMLS ID #26028486, Pamela Berra, ReeceNichols Real Estate. MARIS
- $294,9003 bd2 ba1.4k sqft3434 Laura Ln, Saint Louis, MO 63125For SaleMLS ID #26053883, Becky M O'Neill Romaine, RE/MAX Results. MARIS
- $261,5003 bd1 ba1.4k sqft10917 Larkspur Dr, Saint Louis, MO 63123For SaleMLS ID #26046196, Bryan Vancil, Vancil Brothers Realty. MARIS
- $415,0003 bd2 ba1.7k sqft9316 Sappington Rd, Saint Louis, MO 63126For SaleMLS ID #26056141, Paul Alexander, Coldwell Banker Realty - Gundaker. MARIS
- $289,0002 bd3 ba1.7k sqft908 Buckley Rd, Saint Louis, MO 63125For SaleMLS ID #26054897, Sarah J Belmar, Merry Real Estate. MARIS
- $250,0003 bd1 ba1.5k sqft446 Sappington Barracks Rd, Saint Louis, MO 63125For SaleMLS ID #26060177, Julie E Bruenger, LPT Realty LLC. MARIS
- $325,0003 bd2 ba1.5k sqft7420 Gayola Pl, Saint Louis, MO 63143For SaleMLS ID #26048295, Abbie Nadolny, Keller Williams Realty St. Louis. MARIS
- $289,9003 bd1 ba1.1k sqft907 Edgar Rd, Saint Louis, MO 63119For SaleMLS ID #26051735, Joe Geary, Nettwork Global. MARIS
- $349,9993 bd2 ba1.3k sqft137 Huntleigh Forest Dr, Saint Louis, MO 63122For SaleMLS ID #26055111, Ethan E Miller, Gateway Real Estate. MARIS
- $250,0003 bd2 ba1.9k sqft8510 S Laclede Station Rd, Saint Louis, MO 63123For SaleMLS ID #26050000, Lexi M Engelbach, Keller Williams Chesterfield. MARIS
- $299,5003 bd1 ba1.4k sqft1608 Daleview Dr, Columbia, IL 62236For SaleMLS ID #26055702, Donald J Voelker, Keller Williams Pinnacle. MARIS
- $259,0003 bd3 ba1.5k sqft4119 Diebold Ct, Saint Louis, MO 63125For SaleMLS ID #26052994, Elvis Niksic, Worth Clark Realty. MARIS
- $299,0003 bd3 ba1.2k sqft2704 Harres Ln, Columbia, IL 62236For SaleMLS ID #26058776, Linda R Frierdich, Century 21 Advantage. MARIS
- $399,9004 bd2 ba1.8k sqft1439 Grant Rd, Saint Louis, MO 63119For SaleMLS ID #26053114, Maggie G Cella, Coldwell Banker Realty - Gundaker. MARIS
