Skip main navigation
Sold for $680,000
  • $680,000

    17 Dorset Lane, Farmington, CT 06032

    3beds
    3,026sqft
    Single Family Residence
    Built in 1965
    0.84 Acres Lot
    $802,000 Zestimate®
    $225/sqft
    $4,090 Estimated rent

    Home value

    $802,000

    $754,000 - $858,000

    $4,090/mo

    Zestimate® history
    Loading
    Loading...

    Owner options

    List your home for rent

    $4,090/mo

    Rent Zestimate®

    Find your next renter with Zillow Rental Manager. Plus, with online applications, you can quickly screen prospective tenants – for free.

    Learn more

    $4,090/mo

    Rent Zestimate®

    Refinance and save

    $4,099/mo

    Est. payment

    Refinancing to a lower rate could help reduce your monthly payments and save thousands over the life of the loan.

    See today's rates

    $4,099/mo

    Est. payment

    Explore your selling options

    Work with a Zillow partner agent

    Leverage their expertise and Zillow's premium Showcase listings to get your home seen by more buyers.

    Get started

    List with your own agent

    Get your home in front of millions of buyers by listing it on Zillow.

    Learn how to do it

    Sell it yourself

    Take full control of how buyers see your home on Zillow by listing For Sale by Owner (FSBO).

    List your home

    What's special

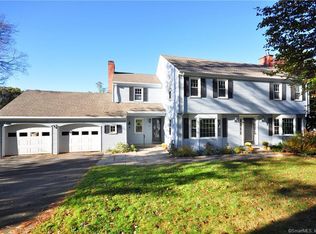
    Location, Location, Location! Charming cape cod style home situated on a quiet street in the heart of Farmington Village. Walking distance to Miss Porters, Noah Wallace School, library, museums, churches, shopping and trails. This lovely light filled home with a unique floor plan is a must see. It features newer refinished hardwood floors (2023) and boasts 3 wood burning fireplaces! Large, bright, efficient kitchen has granite counters, Viking fridge, and breakfast nook with fireplace. Living room, dining room and family room are south facing which brings in tons of light. Principal bedroom with ensuite, walk-in closet and a second closet gives you much privacy and storage. Two bedrooms, full bath and stairs to unfinished attic complete the upper level. Take a few steps down and you find another 4th bedroom/office and a third bathroom/laundry room and access to garage. Very large carpeted and light filled rec room with fireplace and built-ins on the lower level completes this home. Lovely brick patio overlooks a spacious flat backyard with access and views to the pond area. Exterior painted in 2023. Being sold AS IS. Contingent upon sellers finding home of their choice. Former pond is owned by 7 abutting homes. There are ongoing discussions to repair the breached dam but no consensus at this time and no budget in place.

    Zillow last checked:

    Listing updated:

    Listed by:

    Carol Presutti Team,

    Suzanne Polsky 860-836-6639,

    Berkshire Hathaway NE Prop. 860-677-4949

    Bought with:

    Marian Van Egas, REB.0756524

    Berkshire Hathaway NE Prop.

    Source: Smart MLS,MLS#: 24017117MLS Logo

    Facts & features

    Interior

    Bedrooms & bathrooms
    • Bedrooms: 3
    • Bathrooms: 4
    • Full bathrooms: 2
    • 1/2 bathrooms: 2
    Primary bedroom
    • Features: Full Bath, Walk-In Closet(s), Hardwood Floor
    • Level: Upper
    • Area: 241.65 Square Feet
    • Dimensions: 13.5 x 17.9
    Bedroom
    • Level: Upper
    • Area: 149.86 Square Feet
    • Dimensions: 12.7 x 11.8
    Bedroom
    • Level: Upper
    • Area: 167.64 Square Feet
    • Dimensions: 12.7 x 13.2
    Bathroom
    • Level: Main
    Bathroom
    • Features: Stall Shower, Tile Floor
    • Level: Lower
    Dining room
    • Features: French Doors
    • Level: Main
    • Area: 150.8 Square Feet
    • Dimensions: 13 x 11.6
    Family room
    • Features: French Doors, Hardwood Floor
    • Level: Main
    • Area: 315.1 Square Feet
    • Dimensions: 13.7 x 23
    Kitchen
    • Features: Bay/Bow Window, Beamed Ceilings, Breakfast Nook, Granite Counters, Fireplace, Tile Floor
    • Level: Main
    • Area: 299.52 Square Feet
    • Dimensions: 11.7 x 25.6
    Living room
    • Features: Fireplace, Hardwood Floor
    • Level: Main
    • Area: 322 Square Feet
    • Dimensions: 14 x 23
    Office
    • Level: Lower
    Rec play room
    • Features: Built-in Features, Fireplace, Wall/Wall Carpet
    • Level: Lower
    • Area: 762.63 Square Feet
    • Dimensions: 23.11 x 33
    Heating
    • Hot Water, Natural Gas
    Cooling
    • Central Air
    Appliances
    • Included: Cooktop, Oven/Range, Refrigerator, Dishwasher, Disposal, Washer, Dryer, Gas Water Heater, Tankless Water Heater
    • Laundry: Lower Level
    Features
    • Entrance Foyer
    • Basement: Full,Finished
    • Attic: Storage,Walk-up
    • Number of fireplaces: 3
    Interior area
    • Total structure area: 3,026
    • Total interior livable area: 3,026 sqft
    • Finished area above ground: 2,142
    • Finished area below ground: 884

    Property

    Parking
    • Total spaces: 2
    • Parking features: Attached
    • Attached garage spaces: 2
    Features
    • Patio & porch: Patio
    Lot
    • Size: 0.84 Acres
    • Features: Level, Cul-De-Sac
    Details
    • Parcel number: 1986165
    • Zoning: R20

    Construction

    Type & style
    • Home type: SingleFamily
    • Architectural style: Cape Cod
    • Property subtype: Single Family Residence
    Materials
    • Clapboard
    • Foundation: Concrete Perimeter
    • Roof: Asphalt
    Condition
    • New construction: No
    • Year built: 1965

    Utilities & green energy

    • Sewer: Public Sewer
    • Water: Public
    • Utilities for property: Cable Available

    Community & HOA

    Community
    • Features: Golf, Health Club, Library, Medical Facilities, Park, Private School(s), Public Rec Facilities, Shopping/Mall
    • Subdivision: Farmington Village
    HOA
    • Has HOA: No
    Location
    • Region: Farmington

    Financial & listing details

    • Price per square foot: $225/sqft
    • Tax assessed value: $350,840
    • Annual tax amount: $8,929
    • Date on market: 7/19/2024

    Price history

    DateEventPrice
    7/16/2024Sold$680,000+6.4%$225/sqft
    Source: Smart MLS #24017117 Report a problem
    6/26/2024Pending sale$639,000$211/sqft
    Source: Smart MLS #24017117 Report a problem
    5/16/2024Contingent$639,000$211/sqft
    Source: Berkshire Hathaway HomeServices New England Properties #24017117 Report a problem
    5/11/2024Listed for sale$639,000+106.1%$211/sqft
    Source: Smart MLS #24017117 Report a problem
    1/8/1997Sold$310,000$102/sqft
    Source: Public Record Report a problem

    Public tax history

    YearProperty taxesTax assessment
    2025$9,923 +11.1%$372,750 +6.2%
    2024$8,929 +0.6%$350,840 -4.3%
    2023$8,877 +9%$366,660 +32.1%
    2022$8,143 +1.8%$277,550
    2021$7,996 +3%$277,550
    2020$7,763 $277,550
    2019$7,763 +2.9%$277,550
    2018$7,544 +2%$277,550 +0.2%
    2017$7,393 +3.5%$277,090
    2016$7,143 $277,090
    Find assessor info on the county website

    Neighborhood: 06032

    Nearby schools

    GreatSchools rating
    Schools provided by the listing agent
    • Elementary: Noah Wallace
    • Middle: Robbins,West Woods
    • High: Farmington

    Source: Smart MLS. This data may not be complete. We recommend contacting the local school district to confirm school assignments for this home.

    Get pre-qualified for a loan
    At Zillow Home Loans, we can pre-qualify you in as little as 5 minutes with no impact to your credit score.

    An equal housing lender. NMLS #10287.

    Sell for more on Zillow
    Get a Zillow Showcase℠ listing at no additional cost and you could sell for .
    $802,000
    2% more
    +$16,040
    With Zillow Showcase(estimated)
    $818,040