Welcome to a home that truly has it all. This beautifully maintained four-bedroom, three-bath residence sits on a quarter-acre lot, offering both a generous backyard and a welcoming front yard—ideal for everyday living and entertaining. From the moment you enter, you’re greeted by an open, light-filled layout that feels warm and inviting.
The first level features a dining area and a comfortable den with a full bath, easily serving as a private guest suite or home office. Just a few steps up, the living room impresses with oversized windows, skylights, and a striking stone gas fireplace, creating a space that feels both elegant and cozy. The living area flows seamlessly into the dining space and then into a recently renovated kitchen, complete with stainless steel appliances, radiant floor heating, soft-close cabinetry and drawers, abundant natural light, and direct access to the back deck for effortless indoor-outdoor living.
Upstairs, you’ll find three additional bedrooms, a full bath, and a serene primary suite. The walkway leading to the bedrooms overlooks the living room below, adding architectural interest and an airy, open feel. The primary retreat features a recessed ceiling, a walk-in closet, an additional slider closet, and a spa-like bathroom. The primary bath is filled with natural light and offers a large walk-in shower, soaking tub, dual vanity, a dedicated vanity table, skylights and a large window.
The home also includes a partially finished basement, providing flexible additional space along with utilities and a laundry area. Additional highlights include a large driveway, one-car garage, and a spacious back deck. The home offers two heating zones and two central air zones, a whole-house generator, and numerous recent upgrades. The boiler and AC are approximately five years old, the roof is ten years old with a 50-year warranty, the siding was replaced two years ago, and the deck was upgraded five years ago. Thoughtfully updated and move-in ready, this home is an exceptional opportunity for today’s buyer.
Sold for $1,280,000
$1,280,000
17 Dover Lane, Old Bethpage, NY 11804
4beds
2,176sqft
Single Family Residence, Residential
Built in 1956
0.26 Acres Lot
$1,314,900 Zestimate®
$588/sqft
$5,420 Estimated rent
Home value
$1,314,900
$1.18M - $1.46M
$5,420/mo
Zestimate® history
Owner options
List your home for rent
$5,420/mo
Rent Zestimate®
Find your next renter with Zillow Rental Manager. Plus, with online applications, you can quickly screen prospective tenants – for free.
$5,420/mo
Rent Zestimate®
Refinance and save
$8,424/mo
Est. payment
Refinancing to a lower rate could help reduce your monthly payments and save thousands over the life of the loan.
$8,424/mo
Est. payment
Explore your selling options
Work with a Zillow partner agent
Leverage their expertise and Zillow's premium Showcase listings to get your home seen by more buyers.
Get startedList with your own agent
Get your home in front of millions of buyers by listing it on Zillow.
Learn how to do itSell it yourself
Take full control of how buyers see your home on Zillow by listing For Sale by Owner (FSBO).
List your homeWhat's special
Oversized windowsAbundant natural lightRecently renovated kitchenGenerous backyardBack deckQuarter-acre lotSpa-like bathroom
Zillow last checked:
Listing updated:
Listed by:
Kristin Altfather 818-679-8014,
Douglas Elliman Real Estate 516-432-3400,
Glen Fox 516-850-6437,
Douglas Elliman Real Estate
Bought with:
Anne S. Fishbein, 40MA1105938
Douglas Elliman Real Estate
Barbara D. Drucker, 30DR0854462
Douglas Elliman Real Estate
Source: OneKey® MLS as distributed by MLS GRID,MLS#: 948305
Facts & features
Interior
Bedrooms & bathrooms
- Bedrooms: 4
- Bathrooms: 3
- Full bathrooms: 3
Heating
- Forced Air
Cooling
- Central Air
Appliances
- Included: Gas Oven
Features
- Primary Bathroom
- Basement: Partial
- Attic: Scuttle
- Number of fireplaces: 1
Interior area
- Total structure area: 2,456
- Total interior livable area: 2,176 sqft
Property
Parking
- Total spaces: 1
- Parking features: Driveway, Garage
- Garage spaces: 1
- Has uncovered spaces: Yes
Lot
- Size: 0.26 Acres
Details
- Parcel number: 2489470720000090
- Special conditions: None
Construction
Type & style
- Home type: SingleFamily
- Property subtype: Single Family Residence, Residential
Materials
- Stone, Vinyl Siding
Condition
- Year built: 1956
Utilities & green energy
- Sewer: Public Sewer
- Water: Public
- Utilities for property: Natural Gas Connected
Community & HOA
HOA
- Has HOA: No
Location
- Region: Old Bethpage
Financial & listing details
- Price per square foot: $588/sqft
- Tax assessed value: $684
- Annual tax amount: $18,641
- Date on market: 1/7/2026
- Cumulative days on market: 27 days
- Listing agreement: Exclusive Right To Sell
Price history
| Date | Event | Price |
|---|---|---|
| 5/5/2026 | Sold | $1,280,000+2.4%$588/sqft |
Source:  OneKey® MLS as distributed by MLS GRID #948305 Report a problem OneKey® MLS as distributed by MLS GRID #948305 Report a problem | ||
| 2/3/2026 | Pending sale | $1,250,000$574/sqft |
Source: OneKey® MLS as distributed by MLS GRID #948305 Report a problem | ||
| 1/7/2026 | Listed for sale | $1,250,000+316.7%$574/sqft |
Source: OneKey® MLS as distributed by MLS GRID #948305 Report a problem | ||
| 10/5/1993 | Sold | $300,000$138/sqft |
Source: Agent Provided Report a problem | ||
Public tax history
| Year | Property taxes | Tax assessment |
|---|---|---|
| 2024 | -- | $656 -1.1% |
| 2023 | -- | $663 -6.4% |
| 2022 | -- | $708 |
| 2021 | $13,519 +17.3% | -- |
| 2020 | $11,524 -1.6% | $679 -6.7% |
| 2019 | $11,716 | $728 -6.2% |
| 2018 | $11,716 -2.2% | $776 -5.9% |
| 2017 | $11,976 +0.6% | $825 -5.5% |
| 2016 | $11,902 +187.6% | $873 -5.3% |
| 2015 | $4,138 +4.4% | $922 -4.9% |
| 2013 | $3,965 -2% | $970 -9.1% |
| 2012 | $4,044 -58.5% | $1,067 -20.1% |
| 2011 | $9,737 +7.3% | $1,335 +0.5% |
| 2010 | $9,074 | $1,329 -15.2% |
| 2009 | -- | $1,567 -4.6% |
| 2008 | -- | $1,643 +1.4% |
| 2006 | -- | $1,621 -34% |
| 2005 | -- | $2,457 -39.2% |
| 2004 | -- | $4,041 |
| 2003 | -- | $4,041 -44.9% |
| 2002 | -- | $7,330 |
| 2001 | -- | $7,330 |
| 2000 | -- | $7,330 |
Find assessor info on the county website
Neighborhood: 11804
Nearby homes
- $1,130,5004 bd3 ba2k sqft15 Dover Ln, Old Bethpage, NY 11804Off Market
- $1,128,700-- bd3 ba2k sqft19 Dover Ln, Old Bethpage, NY 11804Off Market
- $992,200-- bd1 ba1.8k sqft16 Weldon Ln, Old Bethpage, NY 11804Off Market
- $1,178,9003 bd2 ba1.8k sqft14 Weldon Ln, Old Bethpage, NY 11804Off Market
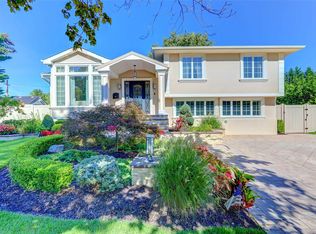
- $1,079,5004 bd2 ba2.3k sqft13 Dover Ln, Old Bethpage, NY 11804Off Market
- $1,086,2003 bd3 ba1.9k sqft20 Dover Ln, Old Bethpage, NY 11804Off Market
- $1,116,7003 bd3 ba1.9k sqft18 Dover Ln, Old Bethpage, NY 11804Off Market
- $1,025,400-- bd1 ba1.9k sqft43 S Park Dr, Old Bethpage, NY 11804Off Market
Nearby schools
GreatSchools rating
- 7/10Old Bethpage SchoolGrades: K-4Distance: 0.8 mi
- 8/10H B Mattlin Middle SchoolGrades: 5-8Distance: 1.3 mi
- 9/10Plainview Old Bethpage JFK High SchoolGrades: 9-12Distance: 1.4 mi
Schools provided by the listing agent
- Elementary: Old Bethpage School
- Middle: H B Mattlin Middle School
- High: Plainview-Old Bethpage/Jfk Hs
Source: OneKey® MLS as distributed by MLS GRID. This data may not be complete. We recommend contacting the local school district to confirm school assignments for this home.
Get a cash offer in 3 minutes
Find out how much your home could sell for in as little as 3 minutes with a no-obligation cash offer.
Estimated market value
$1,314,900
Get a cash offer in 3 minutes
Find out how much your home could sell for in as little as 3 minutes with a no-obligation cash offer.
Estimated market value
$1,314,900
- New York
- Nassau County
- Old Bethpage
- 11804
- 17 Dover Lane
Nearby cities
Nearby zip codes
Other Old Bethpage Topics
