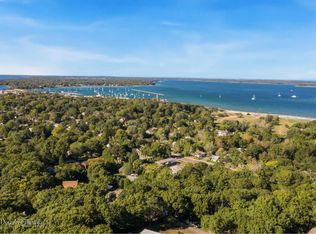
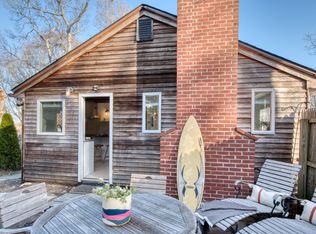
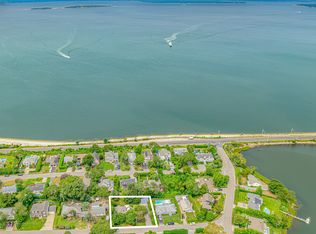
Welcome to 17 Downer Place, an exceptional opportunity in the village of Sag Harbor. This .52-acre parcel offers endless potential, with room for a pool, pool house, and expansive outdoor living. Surrounded by mature trees and tucked away on a quiet cul-de-sac, the setting is both serene and central - just moments from the village's celebrated dining, boutique shopping, marinas, and cultural attractions, .5 Miles to Haven's Beach and close to top-rated public and private schools. The property offers strong investment upside. The existing steel frame structure is in immaculate condition, move in ready, or can be renovated to your taste. Bring your vision to create a bespoke Hamptons retreat in one of the East End's most desirable villages.
Pending
$1,795,000
17 Downer Place, Sag Harbor, NY 11963
3beds
1,455sqft
Single Family Residence, Residential
Built in 1984
0.52 Acres Lot
$-- Zestimate®
$1,234/sqft
$-- HOA
What's special
Move in readySurrounded by mature trees
- 232 days |
- 54 |
- 1 |
Zillow last checked:
Listing updated:
Listed by:
Douglas Elliman Real Estate 631-725-0200,
Charmaine L. Dureka 754-610-1800,
Michael F. Daly AHWD 631-525-6000,
Douglas Elliman Real Estate
Source: OneKey® MLS as distributed by MLS GRID,MLS#: 941580
Facts & features
Interior
Bedrooms & bathrooms
- Bedrooms: 3
- Bathrooms: 3
- Full bathrooms: 2
- 1/2 bathrooms: 1
Heating
- Ducts, Forced Air, Natural Gas
Cooling
- Central Air
Appliances
- Included: Dishwasher, Dryer, Freezer, Gas Oven, Gas Range, Refrigerator, Washer
- Laundry: Washer/Dryer Hookup
Features
- First Floor Bedroom, First Floor Full Bath, Breakfast Bar, High Ceilings, High Speed Internet, Natural Woodwork, Open Floorplan, Open Kitchen, Primary Bathroom, Recessed Lighting, Smart Thermostat, Soaking Tub, Stone Counters
- Flooring: Ceramic Tile
- Basement: Finished,Full,Walk-Out Access
- Attic: None
- Number of fireplaces: 1
- Fireplace features: Living Room, Wood Burning
Interior area
- Total structure area: 1,455
- Total interior livable area: 1,455 sqft
Property
Parking
- Total spaces: 1
- Parking features: Driveway
- Garage spaces: 1
- Has uncovered spaces: Yes
Accessibility
- Accessibility features: Stair Lift
Features
- Levels: One
- Patio & porch: Deck
- Fencing: Back Yard,Fenced
Lot
- Size: 0.52 Acres
- Features: Back Yard, Cul-De-Sac, Garden, Landscaped, Near Public Transit, Near School, Near Shops, Private, Secluded
Details
- Parcel number: 0302006000800023000
- Special conditions: None
Construction
Type & style
- Home type: SingleFamily
- Architectural style: Modern
- Property subtype: Single Family Residence, Residential
Materials
- Advanced Framing Technique
- Foundation: Concrete Perimeter, Stone
Condition
- Actual
- Year built: 1984
Utilities & green energy
- Sewer: Septic Tank
- Water: Public
- Utilities for property: Electricity Connected, Natural Gas Connected, Phone Connected, Water Connected
Community & HOA
Community
- Subdivision: Chatfield Hills
HOA
- Has HOA: No
Location
- Region: Sag Harbor
Financial & listing details
- Price per square foot: $1,234/sqft
- Tax assessed value: $4,800
- Annual tax amount: $4,913
- Date on market: 12/5/2025
- Cumulative days on market: 224 days
- Listing agreement: Exclusive Right To Sell
- Electric utility on property: Yes
Estimated market value
Not available
Estimated sales range
Not available
Not available
Price history
| Date | Event | Price |
|---|---|---|
| 5/22/2026 | Pending sale | $1,795,000$1,234/sqft |
Source:  OneKey® MLS as distributed by MLS GRID #941580 Report a problem OneKey® MLS as distributed by MLS GRID #941580 Report a problem | ||
| 2/6/2026 | Price change | $1,795,000-10%$1,234/sqft |
Source: OneKey® MLS as distributed by MLS GRID #941580 Report a problem | ||
| 12/5/2025 | Listed for sale | $1,995,000$1,371/sqft |
Source: OneKey® MLS as distributed by MLS GRID #941580 Report a problem | ||
Public tax history
| Year | Property taxes | Tax assessment |
|---|---|---|
| 2025 | -- | $4,800 |
| 2024 | -- | $4,800 |
| 2023 | -- | $4,800 |
| 2022 | -- | $4,800 |
| 2021 | -- | $4,800 |
| 2020 | -- | $4,800 |
| 2019 | -- | $4,800 |
| 2018 | -- | $4,800 |
| 2017 | $4,724 | $4,800 |
| 2016 | -- | $4,800 |
| 2015 | -- | $4,800 |
| 2014 | -- | $4,800 |
| 2013 | -- | $4,800 -5% |
| 2012 | -- | $5,050 |
| 2011 | -- | $5,050 -15.8% |
| 2007 | $4,023 -4.8% | $6,000 -4% |
| 2005 | $4,226 +7% | $6,250 |
| 2004 | $3,951 +9.1% | $6,250 +7.8% |
| 2003 | $3,622 -8.5% | $5,800 |
| 2002 | $3,957 | $5,800 |
Find assessor info on the county website
Monthly payment
Climate risks
Neighborhood: 11963
Nearby schools
GreatSchools rating
- 8/10Sag Harbor Elementary SchoolGrades: PK-5Distance: 0.3 mi
- 8/10Pierson Middle High SchoolGrades: 6-12Distance: 0.3 mi
Schools provided by the listing agent
- Elementary: Sag Harbor Elementary School
- Middle: Pierson Middle/High School
- High: Pierson Middle/High School
Source: OneKey® MLS as distributed by MLS GRID. This data may not be complete. We recommend contacting the local school district to confirm school assignments for this home.
- $1,321,9002 bd1 ba1k sqft123 Harrison Street Ext, Sag Harbor, NY 11963Off Market

- $1,709,2004 bd2 ba2.5k sqft19 Downer Pl, Sag Harbor, NY 11963Off Market
- $1,871,2004 bd2 ba-- sqft111 Harrison Street Ext, Sag Harbor, NY 11963Off Market
- $1,229,6001 bd1 ba798 sqft17 Vickers St, Sag Harbor, NY 11963Off Market
- $2,096,5004 bd3 ba-- sqft11 Vickers, Street, NY 11963Off Market
- $1,628,9003 bd2 ba1.4k sqft10 James Pl, Sag Harbor, NY 11963Off Market
- $1,924,700-- bd-- ba-- sqft21 Vickers St, Sag Harbor, NY 11963Off Market
- $1,591,200-- bd-- ba-- sqft118 Harrison Street Ext, Sag Harbor, NY 11963Off Market
A local agent can set up tours, give advice and negotiate with sellers.
Similar homes
- $1,650,0003 bd3 ba2k sqft246 Hampton St, Sag Harbor, NY 11963For Sale
 MLS ID #374476, Vincent Horcasitas - Associate Real Estate Broker, Listing by: Saunders & Associates. Out East
 - $1,795,0004 bd3 ba1.2k sqft94 Hands Creek Rd, East Hampton, NY 11937For Sale
 MLS ID #396894, Nathan Grome - Real Estate Sales Person, Listing by: Compass. Out East
 - $1,995,0003 bd3 ba2k sqft33 Laurel Ln, Sag Harbor, NY 11963For Sale
 MLS ID #391390, Traci Robinson - Associate Real Estate Broker, Listing by: Corcoran Group. Out East
 - $1,995,0004 bd2 ba1.4k sqft11 Ridge Dr, Sag Harbor, NY 11963For Sale
 MLS ID #390851, Jon Westervelt - Real Estate Sales Person, Listing by: Corcoran Group. Out East
 - $1,550,0003 bd2 ba1.2k sqft40 Highlands Dr, Southampton, NY 11968For SaleMLS ID #396469, Mala Sander - Associate Real Estate Broker, Listing by: Corcoran Group. Out East
- $1,795,0004 bd3 ba2k sqft44 Cedar Ridge Dr, East Hampton, NY 11937For SaleMLS ID #396781, Lee Mohlere - Real Estate Sales Person, Listing by: Saunders & Associates. Out East
- $2,130,0003 bd3 ba1.7k sqft24 Windermere Dr, Sag Harbor, NY 11963For SaleMLS ID #390356, Daniel Kandinov - Real Estate Sales Person, Listing by: Corcoran Group. Out East
- $2,395,0003 bd2 ba1.7k sqft1331 Brick Kiln Rd, Sag Harbor, NY 11963For SaleMLS ID #390362, Traci Robinson - Associate Real Estate Broker, Listing by: Corcoran Group. Out East
- $1,800,0004 bd4 ba1.8k sqft51 Alewive Brook Rd, East Hampton, NY 11937For SaleMLS ID #394366, Chris Ritchey - Real Estate Sales Person, Listing by: Compass. Out East
- $2,375,0003 bd2 ba1.5k sqft65 Laurel Trl, Sag Harbor, NY 11963For SaleMLS ID #396338, Jack Costaregni - Real Estate Sales Person, Listing by: Saunders & Associates. Out East
- $1,725,0003 bd3 ba1.5k sqft37 Blue Jay Way, East Hampton, NY 11937For SaleMLS ID #396069, Laura Cochran - Associate Real Estate Broker, Listing by: Berkshire Hathaway HomeServices Laffey International Realty. Out East
- $1,800,0004 bd3 ba1.8k sqft11 Valley St, East Hampton, NY 11937For SaleMLS ID #393894, Andrey Trigubovich - Real Estate Sales Person, Listing by: Douglas Elliman Real Estate. Out East
- $1,700,0003 bd2 ba1.3k sqft134 Town Ln, East Hampton, NY 11937For SaleMLS ID #396682, Alyssa Craine - Real Estate Sales Person, Listing by: Saunders & Associates. Out East
- $1,899,9994 bd3 ba1.9k sqft128 Springy Banks Road, East Hampton, NY 11937For Sale
 MLS ID #982358, Efthimios Petrou, Listing by: Blue Shark Realty Group Inc. OneKey® MLS as distributed by MLS GRID
 - $1,850,0004 bd3 ba2k sqft4 Irene Ln, Shelter Island, NY 11964For SaleMLS ID #395931, Debra Von Brook-Binder - Real Estate Sales Person, Listing by: Daniel Gale Sotheby's International Realty. Out East
- $1,939,0003 bd2 ba1.5k sqft34 Harbor Blvd, East Hampton, NY 11937For SaleMLS ID #390875, Michael Petersohn - Real Estate Sales Person, Listing by: Brown Harris Stevens. Out East
- $1,850,0003 bd4 ba1.6k sqft64 Henry Rd, Southampton, NY 11968For SaleMLS ID #396339, Vincent Horcasitas - Associate Real Estate Broker, Listing by: Saunders & Associates. Out East
- $1,995,0004 bd2 ba1.8k sqft25 Georgica Woods Ln, Wainscott, NY 11975For SaleMLS ID #393208, Sheila Smith - Associate Real Estate Broker, Listing by: Corcoran Group. Out East
- $1,650,0002 bd2 ba1.8k sqft16 Cutter Ct, East Hampton, NY 11937For SaleMLS ID #395652, Cindy A. Shea - Associate Real Estate Broker, Listing by: Sotheby's International Realty. Out East
- $1,725,0003 bd2 ba2.1k sqft60 Gardiner Ave, East Hampton, NY 11937For SaleMLS ID #391798, Seis Kamimura - Real Estate Sales Person, Listing by: Compass. Out East
