Fully renovated, low-maintenance, and move-in ready, this contemporary 3-bedroom, 2-bath home offers approximately 2,300 square feet of flexible living space in a convenient in-town Lebanon location. Extensively renovated in 2022, the bright and inviting main living area features a beautiful, updated kitchen, a large walk-in pantry, hardwood and tile flooring, and oversized newer double-pane windows that fill the home with natural light. A spacious bonus room on the lower level provides an ideal setting for a home office, gym, playroom, or additional living space. A newly completed and town-approved accessory dwelling unit (ADU) offers a private entrance, full kitchen, bathroom, and an easy, separate layout. Previously rented for $1,550 per month, the ADU provides meaningful income potential to help offset the mortgage while also offering an excellent option for extended family, guests, or multigenerational living. Major low-maintenance improvements include a standing-seam metal roof, new premium vinyl siding, a new furnace installed in 2025, public water and sewer, updated wiring, and 200-amp electrical service. The property also includes two on-site parking areas and a welcoming wraparound deck. Located within walking distance of downtown Lebanon, with convenient access to restaurants, shopping, schools, public transportation, and Storrs Hill Ski Area, this turnkey property combines modern updates, flexibility, income potential, and exceptional convenience.
Active under contract
Listed by: Bassette Real Estate Group • John F Bassette
$524,900
17 Dulac Street, Lebanon, NH 03766
3beds
2,348sqft
Single Family Residence
Built in 1956
0.31 Acres Lot
$-- Zestimate®
$224/sqft
$-- HOA
What's special
- 48 days
- 44
- 1
Zillow last checked:
Listing updated:
Listed by:
John F Bassette,
Bassette Real Estate Group 802-457-2244
Source: PrimeMLS,MLS#: 5103363
Facts & features
Interior
Bedrooms & bathrooms
- Bedrooms: 3
- Bathrooms: 2
- Full bathrooms: 1
- 3/4 bathrooms: 1
Heating
- Oil, Forced Air, Hot Air
Cooling
- None
Appliances
- Included: Dishwasher, Dryer, Electric Range, Refrigerator, Washer, Electric Water Heater
Features
- Dining Area, In-Law/ADU, In-Law Suite, Kitchen/Dining, Living/Dining, Natural Light, Walk-in Pantry
- Flooring: Hardwood, Tile, Vinyl
- Windows: Blinds, Window Treatments, Screens, Double Pane Windows
- Basement: Concrete,Concrete Floor,Finished,Full,Partially Finished,Interior Stairs,Walkout,Exterior Entry,Walk-Out Access
- Attic: Attic with Hatch/Scuttle
Interior area
- Total structure area: 2,448
- Total interior livable area: 2,348 sqft
- Finished area above ground: 1,248
- Finished area below ground: 1,100
Property
Parking
- Parking features: Crushed Stone, Gravel, On Site, Parking Spaces 3 - 5
Features
- Levels: Two
- Stories: 2
- Patio & porch: Porch
- Exterior features: Deck
- Has view: Yes
- View description: Water
- Has water view: Yes
- Water view: Water
- Body of water: Mascoma River
- Frontage length: Road frontage: 120
Lot
- Size: 0.31 Acres
- Features: City Lot, Sloped, In Town, Near Shopping, Near Public Transit, Near School(s)
Details
- Parcel number: LBANM106B120L
- Zoning description: R3
Construction
Type & style
- Home type: SingleFamily
- Architectural style: Contemporary
- Property subtype: Single Family Residence
Materials
- Clapboard Exterior, Vinyl Siding
- Foundation: Concrete, Poured Concrete
- Roof: Metal,Standing Seam
Condition
- New construction: No
- Year built: 1956
Utilities & green energy
- Electric: 200+ Amp Service, Circuit Breakers
- Utilities for property: Cable at Site, Telephone at Site, Sewer Connected
Community & HOA
Community
- Security: Smoke Detector(s)
Location
- Region: Lebanon
Financial & listing details
- Price per square foot: $224/sqft
- Tax assessed value: $445,300
- Annual tax amount: $9,592
- Date on market: 8/5/2026
- Road surface type: Paved
Estimated market value
Not available
Estimated sales range
Not available
Not available
Price history
| Date | Event | Price |
|---|---|---|
| 8/6/2026 | Listed for sale | $524,900+7.1%$224/sqft |
Source:  PrimeMLS #5103363 Report a problem PrimeMLS #5103363 Report a problem | ||
| 1/12/2024 | Sold | $490,000+96%$209/sqft |
Source: Public Record Report a problem | ||
| 2/25/2022 | Sold | $250,000$106/sqft |
Source: Public Record Report a problem | ||
Public tax history
| Year | Property taxes | Tax assessment |
|---|---|---|
| 2024 | $7,963 +8.2% | $303,000 |
| 2023 | $7,357 +36.9% | $303,000 +29.9% |
| 2022 | $5,375 +30% | $233,300 +71.3% |
| 2021 | $4,136 | $136,200 |
| 2020 | $4,136 | $136,200 |
| 2019 | $4,136 +2.2% | $136,200 |
| 2018 | $4,048 +2.2% | $136,200 |
| 2017 | $3,961 +3.4% | $136,200 |
| 2016 | $3,831 | $136,200 |
| 2015 | $3,831 +2.5% | $136,200 -4.2% |
| 2014 | $3,736 +5.6% | $142,200 +2.5% |
| 2013 | $3,538 +279.6% | $138,700 +247.6% |
| 2010 | $932 +44.7% | $39,900 +39% |
| 2007 | $644 | $28,700 |
Find assessor info on the county website
Monthly payment
Est. payment
Payment breakdown
Explore the cost of this home by adjusting the details. Changes won't be saved.Climate risks
Neighborhood: 03766
Nearby schools
Schools provided by the listing agent
- Elementary: Mount Lebanon School
- Middle: Lebanon Middle School
- High: Lebanon High School
- District: Lebanon School District
Source: PrimeMLS. This data may not be complete. We recommend contacting the local school district to confirm school assignments for this home.


Similar homes
- $499,0002 bd2 ba1.5k sqft75 Forest Avenue, Lebanon, NH 03766Active
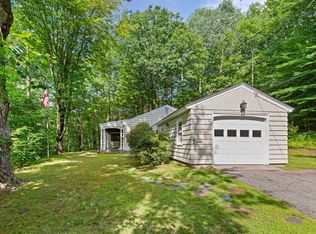 MLS ID #5103297, Joe Flanagan. PrimeMLS
 - $459,9003 bd3 ba2.1k sqft60 Church Street, Lebanon, NH 03766Active
 MLS ID #5093190, Sherri Mercurio. PrimeMLS
 - $389,9003 bd2 ba1.4k sqft192 Mascoma Street, Lebanon, NH 03766Active
 MLS ID #5101788, Leafie Casey Cantlin. PrimeMLS
 - $495,0005 bd3 ba1.9k sqft25 West Street, Lebanon, NH 03766Active
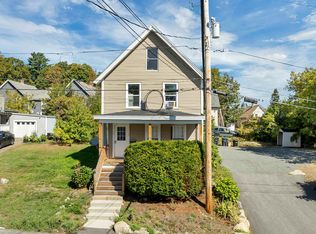 MLS ID #5104280, Simon Verkaik. PrimeMLS
