Skip main navigation
Closed
  • $403,500

    17 Dumbarton Drive, Delmar, NY 12054

    2beds
    1,185sqft
    Single Family Residence, Residential
    Built in 1955
    9,147 Square Feet Lot
    $396,500 Zestimate®
    $341/sqft
    $2,304 Estimated rent

    Home value

    $396,500

    $365,000 - $428,000

    $2,304/mo

    Zestimate® history
    Loading
    Loading...

    Owner options

    List your home for rent

    $2,304/mo

    Rent Zestimate®

    Find your next renter with Zillow Rental Manager. Plus, with online applications, you can quickly screen prospective tenants – for free.

    Learn more

    $2,304/mo

    Rent Zestimate®

    Refinance and save

    $2,708/mo

    Est. payment

    Refinancing to a lower rate could help reduce your monthly payments and save thousands over the life of the loan.

    See today's rates

    $2,708/mo

    Est. payment

    Explore your selling options

    Work with a Zillow partner agent

    Leverage their expertise and Zillow's premium Showcase listings to get your home seen by more buyers.

    Get started

    List with your own agent

    Get your home in front of millions of buyers by listing it on Zillow.

    Learn how to do it

    Sell it yourself

    Take full control of how buyers see your home on Zillow by listing For Sale by Owner (FSBO).

    List your home

    What's special

    Newer gas fireplacePartially finished basementNewer generac generatorTwo hot water heatersCalifornia closets
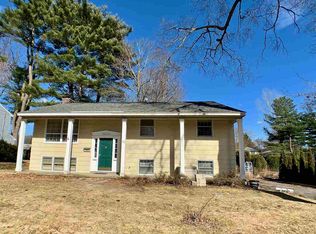
    This Delmar home is a real gem ! Anyone looking for a ranch beautifully remodeled with great materials should not miss this property ! Situated in a terrific neighborhood that features a pool for the Kenholm area that residents can join. Basement is partially finished and an egress window has been installed. Geo thermal heat and air conditioning has been installed. There is a newer Generac generator and a newer gas fireplace has been added. Walls and attic space have been fully insulated . Windows on first floor and basement have been replaced and all interior doors have been replaced .All three bathrooms are fully and beautifully redone. California Closets have been installed in both bedroom closets and in Living Room Entry. Electrical wiring and all lighting is newer. The garage has had an access door installed and all newly sheet rocked and new floor was poured .There are two hot water heaters; one gas heated and one geo thermal heated. All windows have been replaced. Newer walkway and newer patio in front of very large shed. Per square foot price does not include partially finished basement with egress window, This home is not a flip and is in the Bethlehem school District ! Per square foot price does not reflect partially finished area in basement.

    Zillow last checked:

    Listing updated:

    Listed by:

    Janet Carberry 518-428-3761,

    Coldwell Banker Prime Properties

    Bought with:

    Janine E Benson-LaBella, 10401373965

    Staged Nest Real Estate LLC

    Source: Global MLS,MLS#: 202526231MLS Logo

    Facts & features

    Interior

    Bedrooms & bathrooms
    • Bedrooms: 2
    • Bathrooms: 3
    • Full bathrooms: 2
    • 1/2 bathrooms: 1
    Primary bedroom
    • Level: First
    Bedroom
    • Level: First
    Primary bathroom
    • Level: First
    Full bathroom
    • Level: First
    Half bathroom
    • Level: Basement
    Kitchen
    • Level: First
    Laundry
    • Level: Basement
    Living room
    • Level: First
    Heating
    • Forced Air, Geothermal
    Cooling
    • Central Air, Geothermal
    Appliances
    • Included: Dishwasher, Dryer, Electric Oven, Freezer, Gas Water Heater, Geothermal Water Heater, Oven, Range, Refrigerator, Washer
    • Laundry: In Basement
    Features
    • Ceiling Fan(s), Solid Surface Counters, Walk-In Closet(s), Ceramic Tile Bath
    • Flooring: Ceramic Tile, Hardwood
    • Doors: Sliding Doors, Storm Door(s)
    • Windows: Skylight(s), Double Pane Windows, Egress Window, Insulated Windows
    • Basement: Full,Interior Entry
    • Number of fireplaces: 1
    • Fireplace features: Gas, Living Room
    Interior area
    • Total structure area: 1,185
    • Total interior livable area: 1,185 sqft
    • Finished area above ground: 1,185
    • Finished area below ground: 600

    Property

    Parking
    • Total spaces: 5
    • Parking features: Off Street, Attached, Driveway, Garage Door Opener
    • Garage spaces: 1
    • Has uncovered spaces: Yes
    Features
    • Patio & porch: Pressure Treated Deck, Deck, Patio
    • Exterior features: Lighting
    • Fencing: Vinyl,Back Yard,Full
    • Has view: Yes
    • View description: Trees/Woods
    Lot
    • Size: 9,147 Square Feet
    • Features: Level, Cleared, Landscaped
    Details
    • Additional structures: Shed(s), Garage(s)
    • Parcel number: 012200 86.14455
    • Zoning description: Single Residence
    • Special conditions: No Disclosures

    Construction

    Type & style
    • Home type: SingleFamily
    • Architectural style: Ranch
    • Property subtype: Single Family Residence, Residential
    Materials
    • Brick, Cedar, Vinyl Siding
    • Foundation: Block
    • Roof: Shingle,Asphalt
    Condition
    • Updated/Remodeled
    • New construction: No
    • Year built: 1955

    Utilities & green energy

    • Electric: Circuit Breakers, Generator
    • Sewer: Public Sewer
    • Water: Public
    • Utilities for property: Cable Available
    Green energy
    • Energy efficient items: HVAC, Water Heater

    Community & HOA

    Community
    • Security: Smoke Detector(s), Carbon Monoxide Detector(s)
    • Subdivision: Kenholm Gardens
    HOA
    • Has HOA: No
    Location
    • Region: Delmar

    Financial & listing details

    • Price per square foot: $341/sqft
    • Tax assessed value: $281,250
    • Annual tax amount: $5,954
    • Date on market: 9/19/2025

    Price history

    DateEventPrice
    10/29/2025Sold$403,500+1.3%$341/sqft
    Source: Global MLS #202526231 Report a problem
    9/30/2025Pending sale$398,500$336/sqft
    Source: Global MLS #202526231 Report a problem
    9/19/2025Listed for sale$398,500+89.8%$336/sqft
    Source: Global MLS #202526231 Report a problem
    9/27/2019Sold$210,000-2.3%$177/sqft
    Source: Global MLS #201927188 Report a problem
    8/20/2019Pending sale$214,900$181/sqft
    Source: The Falvey Real Estate Group #201927188 Report a problem
    8/6/2019Listed for sale$214,900+15.8%$181/sqft
    Source: The Falvey Real Estate Group #201927188 Report a problem
    6/3/2016Sold$185,567-2.3%$157/sqft
    Source: Public Record Report a problem
    4/6/2016Pending sale$189,900$160/sqft
    Source: Coldwell Banker Prime Prop. #201600415 Report a problem
    3/8/2016Price change$189,900-5%$160/sqft
    Source: Coldwell Banker Prime Properties #201600415 Report a problem
    1/8/2016Listed for sale$199,900+22.6%$169/sqft
    Source: Coldwell Banker Prime Prop. #201600415 Report a problem
    2/11/2015Sold$163,000-4.1%$138/sqft
    Source: Agent Provided Report a problem
    11/6/2014Price change$169,900-5.6%$143/sqft
    Source: Better Homes and Gardens Real Estate Tech Valley #201418101 Report a problem
    9/27/2014Price change$179,900-2.7%$152/sqft
    Source: Better Homes and Gardens Real Estate Tech Valley #201418101 Report a problem
    8/27/2014Listed for sale$184,900$156/sqft
    Source: Better Homes and Gardens Real Estate Tech Valley #201418101 Report a problem

    Public tax history

    YearProperty taxesTax assessment
    2025-- $180,000
    2024-- $180,000
    2023-- $180,000
    2022-- $180,000
    2021-- $180,000
    2020-- $180,000
    2019-- $180,000
    2018-- $180,000
    2017$5,482 $180,000
    2016-- $180,000
    2015-- $180,000
    Find assessor info on the county website

    Neighborhood: 12054

    Nearby schools

    GreatSchools rating
    Schools provided by the listing agent
    • High: Bethlehem Central

    Source: Global MLS. This data may not be complete. We recommend contacting the local school district to confirm school assignments for this home.