Skip main navigation
Closed
Street View
  • Listed by: BHG Masiello Hollis
    Bought with: EXP Realty
    $650,000

    17 Dunbarton Drive, Nashua, NH 03063

    3beds
    2,260sqft
    Single Family Residence
    Built in 1976
    0.48 Acres Lot
    $661,500 Zestimate®
    $288/sqft
    $3,656 Estimated rent

    Home value

    $661,500

    $609,000 - $714,000

    $3,656/mo

    Zestimate® history
    Loading
    Loading...

    Owner options

    List your home for rent

    $3,656/mo

    Rent Zestimate®

    Find your next renter with Zillow Rental Manager. Plus, with online applications, you can quickly screen prospective tenants – for free.

    Learn more

    $3,656/mo

    Rent Zestimate®

    Refinance and save

    $3,566/mo

    Est. payment

    Refinancing to a lower rate could help reduce your monthly payments and save thousands over the life of the loan.

    See today's rates

    $3,566/mo

    Est. payment

    Explore your selling options

    Work with a Zillow partner agent

    Leverage their expertise and Zillow's premium Showcase listings to get your home seen by more buyers.

    Get started

    List with your own agent

    Get your home in front of millions of buyers by listing it on Zillow.

    Learn how to do it

    Sell it yourself

    Take full control of how buyers see your home on Zillow by listing For Sale by Owner (FSBO).

    List your home

    What's special

    Two oversized garagesSpacious denPlenty of closet spaceFormal dining room areaBonus roomCustom millworkerUpgraded stainless appliances
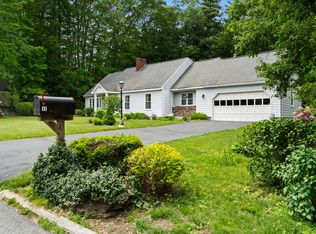
    Located in the most desirable subdivision known as Broad Acres,this Custom California Contemporary offers the discerning buyer every option.Located minutes from Route 3 and all the conveniences Nashua NH has to offer,this Custom home situated on a lovely .48 acre manicured hilltop parcel awaits.Lovingly cared for and maintained, this property offers a bright and open floor plan.The first level offers a spacious tiled foyer leading to a custom designed and updated kitchen replete with upgraded stainless appliances,custom millworker, yards of granite counter tops.A formal dining room area and step down living room with wall of glass sliders leading to a terrace framed by natural stone hardscape and fenced large rear lawn area.The first level is serviced by a tasteful 3/4 bath and laundry room,a spacious den and guest bedroom.The second level offers two spacious bedrooms-The primary cathedral ceiling bedroom has direct access to the full bath, and plenty of closet space.A office/reading room is also located on the second level.Accessed by a private stairwell is another bonus room located on the secondary level-offering unlimited potential and offering total privacy from the rest of the property.A perfect reprieve to be used as one might find necessary.Unique in design and form, you will not find another property of this magnitude.This property is a car collectors dream offering two oversized garages and a carport!The current owner has fit up to three vehicles in each garage!

    Zillow last checked:

    Listing updated:

    Listed by:

    Frank Destito,

    BHG Masiello Hollis 603-465-7055

    Bought with:

    Theresa M Grella

    EXP Realty

    Source: PrimeMLS,MLS#: 5056110MLS Logo

    Facts & features

    Interior

    Bedrooms & bathrooms
    • Bedrooms: 3
    • Bathrooms: 2
    • Full bathrooms: 1
    • 3/4 bathrooms: 1
    Heating
    • Natural Gas, Electric, Heat Pump, Gas Stove
    Cooling
    • Central Air, Wall Unit(s)
    Appliances
    • Included: Dishwasher, Disposal, Dryer, Range Hood, Wall Oven, Refrigerator, Washer, Electric Stove
    • Laundry: Laundry Hook-ups, 1st Floor Laundry
    Features
    • Cathedral Ceiling(s), Dining Area, Primary BR w/ BA, Natural Light, Indoor Storage, Vaulted Ceiling(s)
    • Flooring: Bamboo, Carpet, Ceramic Tile
    • Windows: Blinds
    • Has basement: No
    • Has fireplace: Yes
    • Fireplace features: Gas
    Interior area
    • Total structure area: 2,260
    • Total interior livable area: 2,260 sqft
    • Finished area above ground: 2,260
    • Finished area below ground: 0

    Property

    Parking
    • Total spaces: 4
    • Parking features: Paved, Auto Open, Driveway, Garage, Carport, Detached
    • Garage spaces: 4
    • Has carport: Yes
    • Has uncovered spaces: Yes
    Features
    • Levels: Two
    • Stories: 2
    • Patio & porch: Patio
    • Exterior features: Storage
    Lot
    • Size: 0.48 Acres
    • Features: Interior Lot, Landscaped, Neighborhood
    Details
    • Parcel number: NASHMFL00512
    • Zoning description: R9

    Construction

    Type & style
    • Home type: SingleFamily
    • Architectural style: Contemporary
    • Property subtype: Single Family Residence
    Materials
    • Wood Frame, Wood Exterior, Wood Siding
    • Foundation: Concrete Slab
    • Roof: Architectural Shingle
    Condition
    • New construction: No
    • Year built: 1976

    Utilities & green energy

    • Electric: Circuit Breakers, Generator Ready
    • Sewer: Public Sewer
    • Utilities for property: Cable at Site, Phone Available, Fiber Optic Internt Avail

    Community & neighborhood

    Location
    • Region: Nashua

    Other

    Other facts
    • Road surface type: Paved

    Price history

    DateEventPrice
    10/30/2025Sold$650,000+1.6%$288/sqft
    Source: PrimeMLS #5056110 Report a problem
    8/12/2025Listed for sale$639,900+6.7%$283/sqft
    Source: PrimeMLS #5056110 Report a problem
    5/28/2024Sold$600,000+9.1%$265/sqft
    Source: PrimeMLS #4992720 Report a problem
    4/30/2024Contingent$550,000$243/sqft
    Source: PrimeMLS #4992720 Report a problem
    4/25/2024Listed for sale$550,000+66.7%$243/sqft
    Source: PrimeMLS #4992720 Report a problem
    8/30/2002Sold$329,900+86.4%$146/sqft
    Source: Public Record Report a problem
    2/26/1997Sold$177,000$78/sqft
    Source: Public Record Report a problem

    Public tax history

    YearProperty taxesTax assessment
    2024$8,225 +3.8%$517,300 +19%
    2023$7,925 +0.9%$434,700
    2022$7,855 +0.7%$434,700 +29.5%
    2021$7,797 +0.1%$335,800 -2.5%
    2020$7,789 +3.9%$344,500
    2019$7,496 +2.6%$344,500
    2018$7,307 +2.5%$344,500 +24.6%
    2017$7,131 +2.9%$276,500
    2016$6,932 +2.2%$276,500
    2015$6,783 +2%$276,500
    2014$6,650 $276,500
    2011-- --
    2010-- --
    2009-- --
    2008-- --
    2007-- --
    2005-- --
    2004-- --
    2003-- --
    2002-- --
    2001-- $212,900

    Find assessor info on the county website

    Neighborhood: 03063

    Nearby schools

    GreatSchools rating
    Schools provided by the listing agent
    • Elementary: Birch Hill Elementary
    • High: Nashua High School South
    • District: Nashua School District

    Source: PrimeMLS. This data may not be complete. We recommend contacting the local school district to confirm school assignments for this home.

    Get a cash offer in 3 minutes
    Find out how much your home could sell for in as little as 3 minutes with a no-obligation cash offer.
    Estimated market value
    $661,500
    Get a cash offer in 3 minutes
    Find out how much your home could sell for in as little as 3 minutes with a no-obligation cash offer.
    Estimated market value
    $661,500