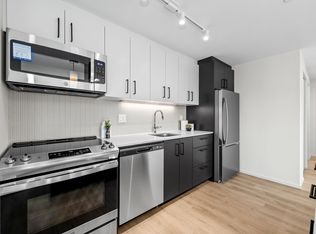
Welcome to this well taken care of bungalow, perched on a hill with views of Dundas St, providing a peaceful retreat and privacy from passing traffic. The property includes private off-street parking for four vehicles, plus a garage accessible via a laneway off Main St. Situated in the walkable Cootes Paradise area of Dundas, this charming 3+1 bedroom, 2-bathroom home offers 1,340 sqft of main floor living space, plus an additional 1,000 sqft in the basement. It's perfect for families or investors alike. As you step inside, you'll notice new flooring that guides you through the bright living room and into a separate dining area. The main floor features three cozy bedrooms and a well-appointed bathroom, plus an updated deck for outdoor enjoyment. The lower level offers a spacious living room, an additional bedroom, a full bathroom, and roughed-in plumbing for a kitchenette or bar, ideal for larger families or investment potential. This home is just a short walk from Dundas's vibrant downtown, with shops, eateries, McMaster University, and The Children's Hospital all accessible via a well-lit walking path. Public transportation and highway access are conveniently nearby, and with schools, trails, and cultural venues in close proximity, this location is hard to beat. Recent updates include new flooring, bathrooms, appliances, and essential systems, ensuring this home is move-in ready. With a roof, kitchen, and appliances replaced in 2019, AC installed in 2017, and all windows updated within the last 10 years, this property offers both comfort and peace of mind. Embrace the Dundas lifestyle, where living, working, playing, and investing come together in a sought-after neighborhood!
Sold for $895,000
Price history
| Date | Event | Price |
|---|---|---|
| 3/21/2025 | Sold | C$895,000-0.5%C$664/sqft |
Source: ITSO #40692222 Report a problem | ||
| 10/21/2024 | Price change | C$899,899-5.3%C$668/sqft |
Source:  TRREB #X9418925 Report a problem TRREB #X9418925 Report a problem | ||
| 7/29/2024 | Listed for sale | C$949,900-5%C$705/sqft |
Source:  Cornerstone Association of REALTORS® - Hamilton-Burlington #H4200645 Report a problem Cornerstone Association of REALTORS® - Hamilton-Burlington #H4200645 Report a problem | ||
| 7/22/2024 | Listing removed | -- |
Source: Cornerstone Association of REALTORS® - Hamilton-Burlington #H4176940 Report a problem | ||
| 6/17/2024 | Price change | C$999,999-4.8%C$742/sqft |
Source: Cornerstone Association of REALTORS® - Hamilton-Burlington #H4176940 Report a problem | ||
| 4/5/2024 | Listed for sale | C$1,050,000+23.5%C$780/sqft |
Source: Cornerstone Association of REALTORS® - Hamilton-Burlington #H4176940 Report a problem | ||
| 4/5/2022 | Listing removed | -- |
Source: Cornerstone Association of REALTORS® - Hamilton-Burlington #H4129312 Report a problem | ||
| 3/23/2022 | Listed for sale | C$849,990C$631/sqft |
Source: Cornerstone Association of REALTORS® - Hamilton-Burlington #H4129312 Report a problem | ||