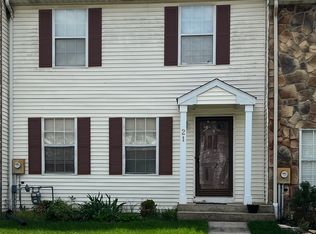
RARE END‑UNIT ALERT — nothing else available in this community! This three‑level townhouse delivers space, updates, and an unbeatable Hamilton location just steps from Veterans Park, offering walking trails, sports courts, festivals, and year‑round community events. Step inside to a bright main level featuring a large bay window, stylish wood‑look flooring, and an open living/dining layout. The spacious eat‑in kitchen features stainless steel appliances and opens directly to your private deck, brick patio, and fenced outdoor area — perfect for relaxing, grilling, or pets. Upstairs, the home offers a private primary suite along with two additional bedrooms and a full bathroom updated within the last year with upgraded finishes. The lower level adds exceptional versatility with a partially finished space ideal for a gaming area, home office, rec room, or playroom, plus a dedicated laundry and storage area — perfect for today’s lifestyles. Major updates include new windows, a new roof, and a new hot water heater, along with energy‑efficient features that help keep utility costs down. Convenient parking is located directly outside the home for easy access. The community offers a low monthly HOA with access to a pool, clubhouse, tennis courts, lawn care, snow removal, and more — exceptional value for homeowners. Commuters will love the quick access to 195, 295, and the Hamilton Train Station, and the home is located in the sought‑after Steinert High School area. In a development where homes rarely hit the market, this is a standout opportunity.
Sold for $435,000
Zillow last checked:
Listing updated:
Bought with:
Non Subscriber
Non Subscribing Office
Source: Bright MLS,MLS#: NJME2078154
Price history
| Date | Event | Price |
|---|---|---|
| 7/10/2026 | Sold | $435,000+4.8%$265/sqft |
Source:  Bright MLS #NJME2078154 Report a problem Bright MLS #NJME2078154 Report a problem | ||
| 6/11/2026 | Pending sale | $415,000$252/sqft |
Source: Bright MLS #NJME2078154 Report a problem | ||
| 6/9/2026 | Contingent | $415,000$252/sqft |
Source: Bright MLS #NJME2078154 Report a problem | ||
| 6/1/2026 | Listed for sale | $415,000+18.6%$252/sqft |
Source: Bright MLS #NJME2078154 Report a problem | ||
| 6/16/2023 | Sold | $350,000$213/sqft |
Source:  All Jersey MLS #2311983R Report a problem All Jersey MLS #2311983R Report a problem | ||
| 5/25/2023 | Pending sale | $350,000$213/sqft |
Source: Bright MLS #NJME2029870 Report a problem | ||
| 5/9/2023 | Contingent | $350,000$213/sqft |
Source: Bright MLS #NJME2029870 Report a problem | ||
| 5/6/2023 | Listed for sale | $350,000+45.9%$213/sqft |
Source: Bright MLS #NJME2029870 Report a problem | ||
| 12/2/2011 | Sold | $239,900+0%$146/sqft |
Source: Public Record Report a problem | ||
| 11/1/2011 | Price change | $239,850-4%$146/sqft |
Source: Gloria Nilson, REALTORS, Real Living -- #5923538 Report a problem | ||
| 10/11/2011 | Listed for sale | $249,850-3.9%$152/sqft |
Source: Gloria Nilson, REALTORS, Real Living -- #5923538 Report a problem | ||
| 8/21/2011 | Listing removed | $259,900$158/sqft |
Source: Real Living #5923538 Report a problem | ||
| 7/21/2011 | Listed for sale | $259,900$158/sqft |
Source: Gloria Nilson, REALTORS, Real Living -- #5923538 Report a problem | ||
Get a cash offer in 3 minutes
Find out how much your home could sell for in as little as 3 minutes with a no-obligation cash offer.
Estimated market value
$435,000
