Skip main navigation
Off market
  • Tax assessed value
    $9,162,000

    17 E 63rd St APT 2, New York, NY 10065

    2beds
    2,136sqft
    Cooperative
    Built in 1905
    -- sqft lot
    $-- Zestimate®
    $4,289/sqft
    $19,323 Estimated rent

    Home value

    Not available

    Estimated sales range

    Not available

    $19,323/mo

    Zestimate® history
    Loading
    Loading...

    Owner options

    List your home for rent

    $19,323/mo

    Rent Zestimate®

    Find your next renter with Zillow Rental Manager. Plus, with online applications, you can quickly screen prospective tenants – for free.

    Learn more

    $19,323/mo

    Rent Zestimate®

    Refinance and save

    $44,287/mo

    Est. payment

    Refinancing to a lower rate could help reduce your monthly payments and save thousands over the life of the loan.

    See today's rates

    $44,287/mo

    Est. payment

    Explore your selling options

    Work with a Zillow partner agent

    Leverage their expertise and Zillow's premium Showcase listings to get your home seen by more buyers.

    Get started

    List with your own agent

    Get your home in front of millions of buyers by listing it on Zillow.

    Learn how to do it

    Sell it yourself

    Take full control of how buyers see your home on Zillow by listing For Sale by Owner (FSBO).

    List your home

    What's special

    Oversized windowsWet barSeparate walk-in closetSizable closetFormal dining roomEnsuite bathDrawing room

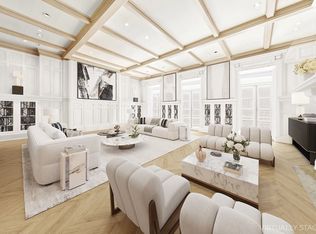
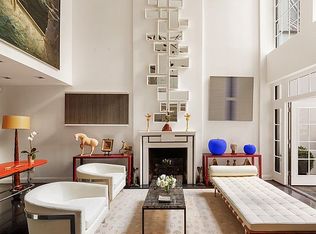
    Located in a historic 30' wide mansion, half a block from Central Park, residence 2 offers sophisticated living at its most refined. Built in 1901, this Beaux-Arts designed masterpiece exhibits incredible French-inspired architecture and ornate detailing. Perfectly perched on the second floor with lovely views of tree-lined E 63rd Street, residence 2 is a must-see. The spacious home has two bedrooms and 2.5 bathrooms. Enter this home and you will immediately notice the great room, formerly the drawing room with its incredible proportions and three graceful sets of original floor-to-ceiling French door windows with beautifully crafted Juliet balconies. A true representation of old-world New York City elegance, the room has stunning 15-foot ceilings and picture frame moldings. The opulent ceiling was painstakingly restored by the owner to showcase its original splendor with hand-painted custom plaster work. Prewar ornate details surround. The detailed wood burning fireplace is the center piece of this magnificent great room. The large entry foyer with private elevator access flows to the formal dining room that has a wet bar and is conveniently located between the kitchen and the great room. Once the place for grand New York City gatherings, this an ideal home for entertaining. Loaded with character, the second bedroom is currently utilized as a library and has oversized windows, a wood-burning fireplace, 13' ceilings, and a custom built-in bookcase. In addition to a sizable closet, there is a separate walk-in closet that could also be a dressing room, and an en-suite bathroom. Like the great room, the primary bedroom is another real estate gem, offering the next lucky owner something truly special. On a private wing, a hallway leads to the primary bedroom which has two sets of windows with different exposures. It also has a decorative fireplace and an ensuite bath with lovely bay windows. The suite comes complete with a sizable walk-in closet. This residence is well suited for the discerning buyer looking for something unique and the opportunity to put their own stamp on a beautiful space. There is central air-conditioning and a washer dryer. The apartment comes with a large storage unit. Designed by the architectural firm Welch, Smith & Provost, this historic and discreet limestone townhouse was originally owned by H. Bramhall Gilbert and his wife Lila Brokaw. Today, the mansion has five stories, four private residences, and an elevator. The building is very quiet and in pristine condition, all on picturesque Upper East Side block between Fifth and Madison. Building permits 80% financing.

    This property is off market, which means it's not currently listed for sale or rent on Zillow. This may be different from what's available on other websites or public sources.

    Facts & features

    Interior

    Bedrooms & bathrooms
    • Bedrooms: 2
    • Bathrooms: 3
    • Full bathrooms: 2
    • 1/2 bathrooms: 1
    Cooling
    • Central
    Appliances
    • Included: Dishwasher, Dryer, Washer
    Features
    • Has fireplace: Yes
    Interior area
    • Total interior livable area: 2,136 sqft

    Property

    Details
    • Parcel number: 0137800132

    Construction

    Type & style
    • Home type: Cooperative
    Condition
    • Year built: 1905

    Community & HOA

    HOA
    • Has HOA: Yes
    • HOA fee: $5,553 monthly
    Location
    • Region: New York

    Financial & listing details

    • Price per square foot: $4,289/sqft
    • Tax assessed value: $9,162,000
    • Annual tax amount: $218,412

    Price history

    DateEventPrice
    11/7/2023Listing removed--
    Source: StreetEasy Report a problem
    10/17/2023Pending sale$4,250,000$1,990/sqft
    Source: StreetEasy Report a problem
    10/17/2023Listing removed--
    Source: StreetEasy Report a problem
    6/9/2023Pending sale$4,250,000$1,990/sqft
    Source: StreetEasy Report a problem
    4/10/2023Listed for sale$4,250,000$1,990/sqft
    Source: StreetEasy Report a problem

    Public tax history

    YearProperty taxesTax assessment
    2019-- --
    2018$218,412 $1,731,780 0%
    2017-- $1,731,788
    Find assessor info on the county website

    Neighborhood: Upper East Side

    Nearby schools

    GreatSchools rating