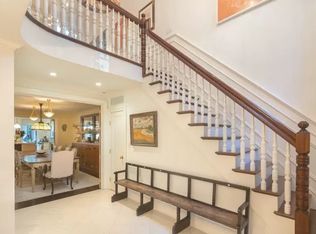
Exquisite limestone elevator town house on prime museum block off Fifth Avenue. In mint condition, 17 East 83rd Street has undergone a brilliant renovation, with luxurious finishes and attention to detail that is unparalleled. High ceilings, grand proportions, and exceptional light characterize the home, perfect for large scale entertaining or intimate family living. At approximately 7,400 square feet, this 20' wide home features an elegant wrought-iron gated entry and radiant heat marble forecourt and bluestone sidewalk, providing an effortless solution for snow removal. A gracious limestone foyer with bespoke paneling and a sweeping, curved staircase with custom-designed and hand-carved balusters and mahogany railing leads into a stunning Chef's kitchen complete with Calacatta marble countertops, Subzero refrigerator and freezer, Viking range, Miele dishwasher, and a gas fireplace. The separate breakfast room, with four sets of French doors, opens to a serene, privet-lined garden complete with an oversized pergola and an impressive 11.5' limestone fountain hand-carved by a master carver at St. John the Divine. A powder room and separate service entrance/"mudroom" with paw washer, mail center, and plentiful closets and storage complete the first floor.Upstairs, 13' ceilings and wide-plank mahogany floors abound. The formal living room boasts restored, seventeenth century Jacobean paneling from England, custom plaster ceiling moldings, and a massive wood-burning fireplace with an antique limestone mantel. Across the landing is the dining room complete with wood-burning fireplace and hand-carved, custom limestone mantel, double French doors leading onto a Juliette balcony, and mirrored French doors that open to reveal a well-appointed butler's pantry featuring a full appliance suite by Subzero, washer/dryer, and a Juliette balcony with views of the house garden and Metropolitan Museum. A powder room completes the second floor.The home's third floor features 11' ceilings and a south-facing media room with a wood-burning fireplace and marble mantel and a full wet-bar. On the north side lies a mahogany paneled library with coffered leather and mahogany ceiling, wood-burning fireplace, and a restaurant-grade cigar-smoke ventilation system. Beyond is a guest bedroom with Juliette balcony. A full bathroom completes the floor.The master suite on the fourth floor features a south-facing master bedroom with 10' ceilings, a wood-burning fireplace with marble mantel, cedar closet, and an en-suite powder room. Across the landing is a sumptuous master bath/dressing room complete with 11' ceilings, gas fireplace, and radiant heat antique Grey Barre stone floors. This private sanctuary features a unique antique stone water "cave" with several showerheads and body sprays, an oversized bath tub set under an antique stone mosaic covered apse with hand-carved lion's head fountain, and generous wardrobe storage throughout. Off the master bath is a light-filled windowed exercise room with 11.5' ceilings.Two bedrooms, each with en-suite bathrooms, and a laundry room comprise the fifth floor. The home's IPE-decked rooftop is bathed in glorious light and features lattice walls with built-in seating. The fully finished basement features a custom-designed 2,500-bottle capacity wine cellar, game room, and abundant storage. Other highlights of this splendid home include a mahogany-paneled commercial elevator, five wood-burning and two gas fireplaces, Lutron and Crestron systems, and a video-surveillance security system.
This property is not currently displayed as for sale or rent on Zillow. This may be different from what's on other websites or public sources.