TIMELESS RELEVANCE - ENDURING QUALITY
Built in 1891 by architects, Ogden & Sons, the formidable "Richter Mansion" has been standing proudly on its glorious block for parts of three centuries. This grand, Renaissance Revival home enjoys a bright, trophy position between Fifth & Madison Avenues -- close to Central Park. Brighter still is the beauty on the inside.
Beyond the front garden unfolds nearly 5600 square feet of space, comfort, elegance, history, & good living. Soaring ceilings, restored woodwork & original fireplace mantels compliment the renovation & upgrades that bring 21st Century sensibility to this townhouse. With a new roof; new plumbing, electrical, gas, hot water, security, & private generator systems; new oversized, Landmarks-approved windows; new central ac; new copper gutters; & an entirely renovated garden, surrounding garden wall, & garden level -- all of the "heavy-lifting" has been done. Move-in ready, this rare residence -- mindfully designed by architect Charlotte Worthy & crafted by Rusk Renovations -- is stunning & practical.
The magic of the garden-level is that it lives so easily. The foyer opens to a gallery by the building's stunning front stairs. Arched pocket doors lead to the breakfast room, which opens to a den, which opens to the fully renovated, marble capped chef's kitchen, which spills onto the fully renovated backyard garden. This lofted-out level offers a one-level simplicity to serve a big NYC life. With custom built-ins, vast closets/storage, a bonus service entrance (w/seating area), laundry, & a drool-worthy, garden-view kitchen (w/ample custom cabinets, a dining bar, & top-shelf appliances by Wolf, Subzero, & Miele), this floor is a stretch-out showstopper. Flowing right out to the newly done, bluestone-clad garden -- with new brick perimeter & plantings -- this level enjoys multiple seating areas & an indoor/outdoor lifestyle that makes entertaining breezy.
Overlooking the backyard is a sweet veranda off of the formal dining room. With freshly restored ironwork, this pretty perch beautifully compliments the gorgeous dining room behind it. With wonderfully restored inlaid floors & ceilings soaring to nearly 12-feet, the dining room opens to a reception area & the dramatic living room to the front of the house. With its signature millwork & original plasterwork, this floor is an impressive mix of history & scale. Served by a lovely back stairway down to the designer kitchen, & the magnificent main stairs in the front, the parlor level enjoys a comfortable elegance that makes this easy-to-live home so easy to love.
The primary bedroom is a floor-through suite with a garden view bedroom. Served by a delightful dual-sinked, windowed marble bath w/soaking tub & shower, this abode enjoys nearly 11-foot high ceilings, original detail, generous custom closets, & two dressing areas. The front half of this floor offers a bonus living room w/a South-facing bay window. This copious space makes for an ideal office & den (big enough to become yet another bedroom).
Two huge bedroom suites are on the fourth floor. They, too, enjoy ceilings nearly 11-feet high, woodwork original to the house, ample closets & storage, & are served by a lovely windowed bath & a high-walled terrace w/new decking. The top floor of this sprawling townhouse offers two (possibly three) guest bedroom spaces. With a big new hall skylight, a new bonus kitchenette w/its own skylight, & another laundry area, this flexible floor is the ultimate work & play space.
Elegant wallpapers, & rugs by Stark are just a couple of the tasteful style touches that make this terrific townhouse a timeless treasure throughout. Immensely livable & completely lovable, this enviable, convenient address has only been called home by a handful of lucky households over the years. Renovated & restored, this important & heartwarming residence is ready for its next lucky owners.
Sold for $14,200,000
Street View
$14,200,000
17 E 92nd St, New York, NY 10128
8beds
6,000sqft
SingleFamily
Built in 1891
1,912 Square Feet Lot
$14,275,400 Zestimate®
$2,367/sqft
$7,551 Estimated rent
Home value
$14,275,400
$13.13M - $15.42M
$7,551/mo
Zestimate® history
Owner options
List your home for rent
$7,551/mo
Rent Zestimate®
Find your next renter with Zillow Rental Manager. Plus, with online applications, you can quickly screen prospective tenants – for free.
$7,551/mo
Rent Zestimate®
Refinance and save
$87,984/mo
Est. payment
Refinancing to a lower rate could help reduce your monthly payments and save thousands over the life of the loan.
$87,984/mo
Est. payment
Explore your selling options
Work with a Zillow partner agent
Leverage their expertise and Zillow's premium Showcase listings to get your home seen by more buyers.
Get startedList with your own agent
Get your home in front of millions of buyers by listing it on Zillow.
Learn how to do itSell it yourself
Take full control of how buyers see your home on Zillow by listing For Sale by Owner (FSBO).
List your homeWhat's special
Front gardenClose to central parkLaundry areaGenerous custom closetsNew bonus kitchenetteNew oversizedNew plumbing
Facts & features
Interior
Bedrooms & bathrooms
- Bedrooms: 8
- Bathrooms: 4
- Full bathrooms: 4
- 1/2 bathrooms: 1
Heating
- Radiant, Gas
Cooling
- Central
Appliances
- Included: Dishwasher, Dryer, Garbage disposal, Microwave, Range / Oven, Refrigerator, Washer
Features
- Flooring: Hardwood
- Basement: Partially finished
- Has fireplace: Yes
Interior area
- Total interior livable area: 6,000 sqft
Property
Features
- Exterior features: Stone
Lot
- Size: 1,912 Square Feet
Details
- Parcel number: 015040011
Construction
Type & style
- Home type: SingleFamily
Condition
- Year built: 1891
Community & HOA
Location
- Region: New York
Financial & listing details
- Price per square foot: $2,367/sqft
- Tax assessed value: $11,163,000
- Annual tax amount: $123,177
Price history
| Date | Event | Price |
|---|---|---|
| 4/8/2025 | Sold | $14,200,000-11%$2,367/sqft |
Source: Public Record Report a problem | ||
| 7/13/2023 | Listing removed | -- |
Source: StreetEasy Report a problem | ||
| 1/23/2023 | Price change | $15,950,000-8.9%$2,658/sqft |
Source: StreetEasy Report a problem | ||
| 10/28/2022 | Listed for sale | $17,500,000+25%$2,917/sqft |
Source: StreetEasy Report a problem | ||
| 9/10/2014 | Sold | $14,000,000-15.2%$2,333/sqft |
Source: Public Record Report a problem | ||
| 7/15/2014 | Pending sale | $16,500,000$2,750/sqft |
Source: Brown Harris Stevens #9950661 Report a problem | ||
| 7/15/2014 | Listed for sale | $16,500,000$2,750/sqft |
Source: Brown Harris Stevens #9950661 Report a problem | ||
Public tax history
| Year | Property taxes | Tax assessment |
|---|---|---|
| 2025 | $123,177 +1.8% | $669,780 +15.1% |
| 2024 | $120,970 +3.7% | $582,120 +2.4% |
| 2023 | $116,691 | $568,200 +2.1% |
| 2022 | -- | $556,320 -5.2% |
| 2021 | -- | $586,620 -7.3% |
| 2020 | -- | $632,820 +2.4% |
| 2019 | $107,191 +7% | $617,820 +29% |
| 2018 | $100,164 +8.4% | $478,816 +5.6% |
| 2017 | $92,421 +7.9% | $453,376 +5.8% |
| 2016 | $85,692 | $428,653 +0.6% |
| 2015 | $85,692 +149.2% | $425,888 +0.9% |
| 2014 | $34,391 | $422,006 +5.8% |
| 2013 | -- | $399,014 +5.6% |
| 2012 | -- | $377,814 +5.8% |
| 2011 | -- | $357,211 +0.6% |
| 2010 | -- | $354,907 +0.9% |
| 2009 | -- | $351,672 +5.8% |
| 2008 | -- | $332,512 +5.6% |
| 2007 | -- | $314,845 +5.8% |
| 2006 | -- | $297,676 +0.6% |
| 2005 | -- | $295,756 +0.9% |
| 2004 | -- | $293,060 +5.8% |
| 2003 | -- | $277,094 +5.6% |
| 2002 | -- | $262,371 +5.8% |
| 2001 | -- | $248,064 +0.6% |
| 2000 | -- | $246,464 |
Find assessor info on the county website
Neighborhood: Upper East Side
Nearby homes
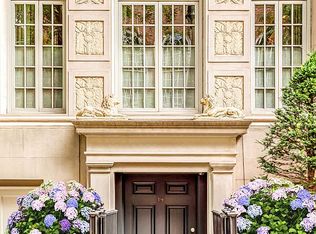
- $16,950,0005 bd7 ba5.2k sqft19 E 92nd St, New York, NY 10128For Sale
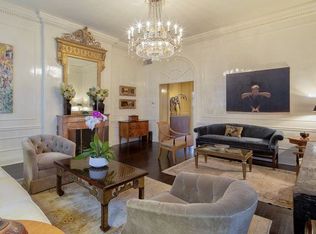
- $12,915,9006 bd6 ba5.1k sqft15 E 92nd St, New York, NY 10128Off Market
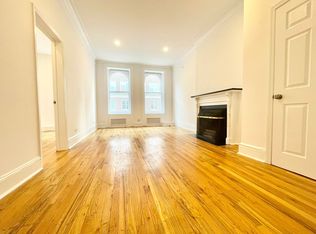
- $--1 bd1 ba-- sqft21 E 92nd St #5, New York, NY 10128Off Market
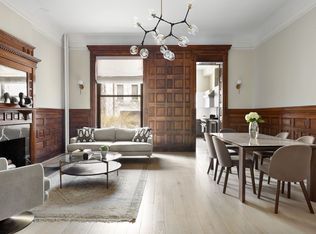
- $--3 bd4 ba-- sqft21 E 92nd St #1AB, New York, NY 10128Off Market
- $--1 bd1 ba-- sqft21 E 92nd St APT 6, New York, NY 10128Off Market
- $--2 bd1 ba-- sqft21 E 92nd St APT 4, New York, NY 10128Off Market
- $3,287,0003 bd3 ba1.7k sqft11 E 92nd St, New York, NY 10128Off Market
- $786,200-- bd-- ba-- sqft11 E 92nd St APT 1F, New York, NY 10128Off Market
Nearby schools
GreatSchools rating
- 7/10Ps 198 Isador E Ida StrausGrades: PK-5Distance: 0.3 mi
- 8/10Jhs 167 Robert F WagnerGrades: 6-8Distance: 1 mi
- 3/10High School for Climate Justice (The)Grades: 9-12Distance: 0.6 mi
Nearby cities
Nearby neighborhoods
Nearby zip codes
Other New York Topics
