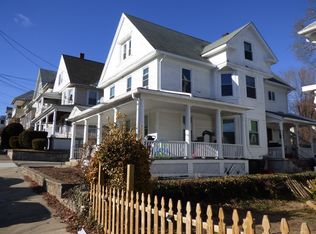
Welcome to East 9th Street! Built in 1854! 0.5 miles from Griffin Hospital, within minutes from local shopping; Aldi, Shoprite, and BJ's! Within a 10 minute walk to downtown Derby. Less than half a mile to route 8 entrance and route 15 is a 10 minute drive. St. Mary's private school and Irving Elementary are within walking distance.
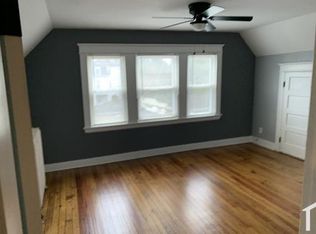
Newly renovated 2nd floor apartment. 3 bedrooms, 1 bathroom, an eat-in kitchen, and a laundry room. Large sized bedrooms capable of fitting king-sized beds. Master bedroom has a walk-in closet. Large windows allow lots of natural light.
Upgrades include:
-stainless steel appliances
-kitchen pantry
-soaker bathtub, white subway tiles to ceiling
-large sized closets with plenty of storage
-dimmable lights installed throughout the apartment
-updated electrical
No pets
Street Parking (no driveway access)
Credit and background check required. Employment references and previous landlord references required.
Owner pays for cold water. On-Street parking. No smoking. House Cats only allowed, additional security. No eviction, background check required. First and 2 security due upon lease signing.
Apartment for rent
Accepts Zillow applications
$2,350/mo
Fees may apply
17 E 9th St, # 2, Derby, CT 06418
3beds
1,500sqft
Price may not include required fees and charges. Price shown reflects the lease term provided. Learn more|
Fast & easy Zillow application.
This property accepts Zillow applications. Click 'Apply now' to fill out the online form once and apply to as many participating properties as you want. Just $35 for 30 days.
Apartment
Available now
Cats OK
In unit laundry
What's special
Street parkingLaundry roomEat-in kitchenKitchen pantryUpdated electricalStainless steel appliancesSoaker bathtub
- 35 days |
- -- |
- -- |
Zillow last checked:
Listing updated:
Travel times
Facts & features
Interior
Bedrooms & bathrooms
- Bedrooms: 3
- Bathrooms: 1
- Full bathrooms: 1
Appliances
- Included: Dryer, Washer
- Laundry: In Unit
Features
- Walk In Closet
- Flooring: Hardwood
Interior area
- Total interior livable area: 1,500 sqft
Property
Parking
- Details: Contact manager
Features
- Exterior features: Walk In Closet, Water included in rent
Construction
Type & style
- Home type: Apartment
- Property subtype: Apartment
Utilities & green energy
- Utilities for property: Water
Building
Management
- Pets allowed: Yes
Community & HOA
Location
- Region: Derby
Financial & listing details
- Lease term: 1 Year
Price history
| Date | Event | Price |
|---|---|---|
| 6/22/2026 | Price change | $2,350-2.1%$2/sqft |
Source: Zillow Rentals Report a problem | ||
| 6/1/2026 | Listed for rent | $2,400+6.7%$2/sqft |
Source: Zillow Rentals Report a problem | ||
| 6/13/2025 | Listing removed | $2,250$2/sqft |
Source: Zillow Rentals Report a problem | ||
| 5/31/2025 | Price change | $2,250-2.2%$2/sqft |
Source: Zillow Rentals Report a problem | ||
| 5/13/2025 | Price change | $2,300-2.1%$2/sqft |
Source: Zillow Rentals Report a problem | ||
| 5/10/2025 | Listed for rent | $2,350-6%$2/sqft |
Source: Zillow Rentals Report a problem | ||
| 9/2/2023 | Listing removed | -- |
Source: Zillow Rentals Report a problem | ||
| 8/15/2023 | Price change | $2,500+8.7%$2/sqft |
Source: Zillow Rentals Report a problem | ||
| 8/2/2023 | Listed for rent | $2,300$2/sqft |
Source: Zillow Rentals Report a problem | ||
Neighborhood: 06418
Nearby schools
GreatSchools rating
- 2/10Irving SchoolGrades: K-5Distance: 0.1 mi
- 4/10Derby Middle SchoolGrades: 6-8Distance: 0.6 mi
- 1/10Derby High SchoolGrades: 9-12Distance: 0.5 mi