Skip main navigation
Off market
Street View
  • $495,200

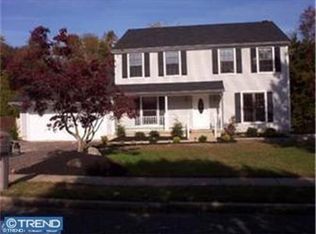
    17 E Brookline Dr, Laurel Springs, NJ 08021

    4beds
    2,336sqft
    SingleFamily
    Built in 1982
    0.28 Acres Lot
    $495,200 Zestimate®
    $212/sqft
    $3,745 Estimated rent

    Home value

    $495,200

    $470,000 - $525,000

    $3,745/mo

    Zestimate® history
    Loading
    Loading...

    Owner options

    List your home for rent

    $3,745/mo

    Rent Zestimate®

    Find your next renter with Zillow Rental Manager. Plus, with online applications, you can quickly screen prospective tenants – for free.

    Learn more

    $3,745/mo

    Rent Zestimate®

    Refinance and save

    $3,601/mo

    Est. payment

    Refinancing to a lower rate could help reduce your monthly payments and save thousands over the life of the loan.

    See today's rates

    $3,601/mo

    Est. payment

    Explore your selling options

    Work with a Zillow partner agent

    Leverage their expertise and Zillow's premium Showcase listings to get your home seen by more buyers.

    Get started

    List with your own agent

    Get your home in front of millions of buyers by listing it on Zillow.

    Learn how to do it

    Sell it yourself

    Take full control of how buyers see your home on Zillow by listing For Sale by Owner (FSBO).

    List your home

    What's special

    Step inside and fall in love with this dream home! From the ideal location of this home sweet home to the outstanding workmanship and materials used, it is the perfect place to call home. This 4 bedroom 2 1/2 bath home has been renovated with attention to every detail. The well crafted front door opens into a beautiful foyer with gorgeous ceramic tiling and the perfect nook with a cushioned bench to hang coats or relax and remove shoes. Step up onto the beautiful bamboo flooring which you will find through out the main floor of the home. On the main floor there is also a spacious living room to your right of the center hall, and a spacious family room with brand new carpet and wood burning fireplace to your left. The fireplace was crafted with Sierra Vista Quartzite Architectural Stone. Walk down the center hall and there is a half bathroom on your right with marble basket weave flooring, and straight ahead a modern kitchen with black stainless steel appliances including a 21 inch Samsung touch screen refrigerator with family hub. Seeing inside your refrigerator while you are at the market is just one of the many features of this "smart fridge". The kitchen is an eat in kitchen with center island, brand new quartz counters and the cabinets galore are shaker style solid wood with all soft close mechanics! There is a formal dining room and laundry/mud room with a door to the outside, also on the main floor. Upstairs features 4 bedrooms with brand new carpet, plenty of closet space and 2 bathrooms that will make you think you checked into a luxury hotel. No expense was spared from the flooring and showers(marble and ceramic tiling) to the beautiful vanities and lighting fixtures. This showplace home also features a 2 car garage and full basement! Security system and sprinkler system are included in as is condition. Make a showing appointment today!

    This property is off market, which means it's not currently listed for sale or rent on Zillow. This may be different from what's available on other websites or public sources.

    Facts & features

    Interior

    Bedrooms & bathrooms
    • Bedrooms: 4
    • Bathrooms: 3
    • Full bathrooms: 2
    • 1/2 bathrooms: 1
    Heating
    • Forced air, Gas
    Cooling
    • Central
    Appliances
    • Included: Dishwasher, Garbage disposal, Microwave
    Features
    • Master Bath(s), Kitchen - Eat-In, Kitchen - Island, Butlers Pantry
    • Has fireplace: Yes
    Interior area
    • Total interior livable area: 2,336 sqft

    Property

    Parking
    • Total spaces: 5
    • Parking features: Garage - Attached
    Lot
    • Size: 0.28 Acres
    Details
    • Parcel number: 1508201000000015

    Construction

    Type & style
    • Home type: SingleFamily
    Condition
    • Year built: 1982

    Community & neighborhood

    Location
    • Region: Laurel Springs

    Other

    Other facts
    • Appliances: Oven - Self Cleaning, Energy Efficient Appliances
    • Heating YN: Y
    • Cooling YN: Y
    • Property Type: Residential
    • Bathrooms Half: 1
    • Ownership Interest: Fee Simple
    • Parking Features: Street
    • Construction Materials: Aluminum Siding
    • Bathrooms Full: 2
    • Interior Features: Master Bath(s), Kitchen - Eat-In, Kitchen - Island, Butlers Pantry
    • Above Grade Fin SQFT: 2336
    • Tax Lot: 00015
    • Tax Annual Amount: 10106.0
    • Standard Status: Active
    • Pool: No Pool
    • Type of Parking: Off Street, On Street
    • Total SQFT Source: Assessor

    Price history

    DateEventPrice
    5/17/2018Sold$240,000-2%$103/sqft
    Source: Public Record Report a problem
    3/24/2018Price change$245,000-5.7%$105/sqft
    Source: Kingsgate Realty #1004417953 Report a problem
    2/25/2018Price change$259,900-5.1%$111/sqft
    Source: Kingsgate Realty #1004417953 Report a problem
    2/16/2018Price change$274,000-1.8%$117/sqft
    Source: Kingsgate Realty #1004417953 Report a problem
    1/30/2018Price change$279,000-6.7%$119/sqft
    Source: Kingsgate Realty #1004417953 Report a problem
    1/24/2018Price change$299,000-3.5%$128/sqft
    Source: Kingsgate Realty #1004417953 Report a problem
    1/13/2018Price change$310,000-5.8%$133/sqft
    Source: Kingsgate Realty #1004417953 Report a problem
    1/6/2018Listed for sale$329,000+133.3%$141/sqft
    Source: Kingsgate Realty #1004417953 Report a problem
    11/21/2017Sold$141,000-3.4%$60/sqft
    Source: Public Record Report a problem
    8/24/2017Pending sale$145,900$62/sqft
    Source: RE/MAX Preferred - Sewell #6945777 Report a problem
    8/1/2017Listed for sale$145,900-5.3%$62/sqft
    Source: RE/MAX Preferred-Sewell #6945777 Report a problem
    6/3/2017Listing removed$154,000$66/sqft
    Source: RE/MAX Preferred - Sewell #6945777 Report a problem
    6/2/2017Pending sale$154,000$66/sqft
    Source: RE/MAX Preferred - Sewell #6945777 Report a problem
    5/19/2017Price change$154,000-5.5%$66/sqft
    Source: RE/MAX Preferred - Sewell #6945777 Report a problem
    4/17/2017Price change$162,900-5.2%$70/sqft
    Source: RE/MAX Preferred - Sewell #6945777 Report a problem
    3/16/2017Listed for sale$171,900$74/sqft
    Source: RE/MAX Preferred-Sewell #6945777 Report a problem

    Public tax history

    YearProperty taxesTax assessment
    2025$11,079 +1.8%$265,100
    2024$10,885 -1.6%$265,100
    2023$11,057 +0.7%$265,100
    2022$10,978 +2.5%$265,100
    2021$10,707 +2.3%$265,100
    2020$10,471 +0.4%$265,100
    2019$10,432 $265,100
    2018$10,432 +2.5%$265,100 -2.8%
    2017$10,175 +1.6%$272,800
    2016$10,020 +0.4%$272,800 -5.6%
    2015$9,979 +5.6%$289,000
    2014$9,453 +1.7%$289,000
    2013$9,297 +1.5%$289,000
    2012$9,164 +1.5%$289,000
    2011$9,028 +5.6%$289,000
    2010$8,546 +4.8%$289,000 +85.3%
    2009$8,151 $156,000
    2008-- $156,000
    2007-- $156,000
    2006-- $156,000
    2005-- $156,000
    2004-- $156,000
    2003-- $156,000
    2002-- $156,000
    2001-- $156,000

    Find assessor info on the county website

    Neighborhood: 08021

    Nearby schools

    GreatSchools rating
    Schools provided by the listing agent
    • High: Highland Regional
    • District: Black Horse Pike Regional Schools

    Source: The MLS. This data may not be complete. We recommend contacting the local school district to confirm school assignments for this home.

    Get a cash offer in 3 minutes
    Find out how much your home could sell for in as little as 3 minutes with a no-obligation cash offer.
    Estimated market value
    $495,200
    Get a cash offer in 3 minutes
    Find out how much your home could sell for in as little as 3 minutes with a no-obligation cash offer.
    Estimated market value
    $495,200