Skip main navigation
Off market
Street View
  • $956,600

    17 E Denver St, Saugus, MA 01906

    6beds
    3,462sqft
    MultiFamily
    Built in 1900
    -- sqft lot
    $956,600 Zestimate®
    $276/sqft
    $3,316 Estimated rent

    Home value

    $956,600

    $890,000 - $1.04M

    $3,316/mo

    Zestimate® history
    Loading
    Loading...

    Owner options

    List your home for rent

    $3,316/mo

    Rent Zestimate®

    Find your next renter with Zillow Rental Manager. Plus, with online applications, you can quickly screen prospective tenants – for free.

    Learn more

    $3,316/mo

    Rent Zestimate®

    Refinance and save

    $5,890/mo

    Est. payment

    Refinancing to a lower rate could help reduce your monthly payments and save thousands over the life of the loan.

    See today's rates

    $5,890/mo

    Est. payment

    Explore your selling options

    Work with a Zillow partner agent

    Leverage their expertise and Zillow's premium Showcase listings to get your home seen by more buyers.

    Get started

    List with your own agent

    Get your home in front of millions of buyers by listing it on Zillow.

    Learn how to do it

    Sell it yourself

    Take full control of how buyers see your home on Zillow by listing For Sale by Owner (FSBO).

    List your home

    What's special

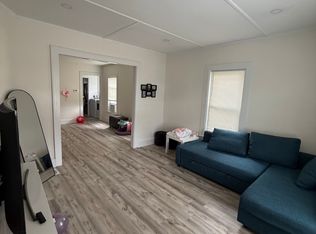
    Solid 2 family home set on the hillside close to Saugus Center. This property contains 2 lots, house faces E Denver st, off street parking at the rear on Stevens Ave. Wonderful opportunity for an investment or owner occupied, each unit having separate entries and outdoor space. First level unit offers 2 bedrooms (living room currently used as 3rd bedroom), dining room, laundry room, full bath renovated 2007, eat in kitchen with pantry. Second unit offers identical layout as first level, full bath updated 2012, with additional 3rd floor offering 2 bedrooms (large master) and potential to add a full bath (bonus room). Laundry in unit. All utilities separate except water/sewer. Furnaces replaced 2011 and 2013. Chimney repointed 2010, half roof replaced 2011. Close to public transportation, Saugus town center, and Northern Strand Community Trail. First floor unit has letter of full deleading compliance. Tenants will transfer with property. Pre-approved buyers only.

    This property is off market, which means it's not currently listed for sale or rent on Zillow. This may be different from what's available on other websites or public sources.

    Facts & features

    Interior

    Bedrooms & bathrooms
    • Bedrooms: 6
    • Bathrooms: 2
    • Full bathrooms: 2
    Appliances
    • Included: Dishwasher, Dryer, Microwave, Refrigerator, Washer
    Features
    • Flooring: Carpet, Laminate
    Interior area
    • Total interior livable area: 3,462 sqft

    Property

    Parking
    • Total spaces: 4
    Features
    • Exterior features: Wood
    Lot
    • Size: 10,454 sqft

    Construction

    Type & style
    • Home type: MultiFamily
    Materials
    • Roof: Asphalt
    Condition
    • Year built: 1900

    Community & neighborhood

    Location
    • Region: Saugus

    Other

    Other facts
    • Amenities: Public Transportation, Shopping, Conservation Area, Highway Access, Public School, Walk/Jog Trails
    • App Dscrp 1: Range, Dishwasher, Refrigerator, Washer, Dryer
    • App Dscrp 2: Range, Refrigerator, Microwave, Dishwasher, Washer, Dryer
    • Construction: Frame
    • Exterior Features: Storage Shed, Covered Patio/Deck, Deck - Wood
    • Flooring: Wall To Wall Carpet, Laminate
    • Foundation: Fieldstone
    • Hea Dscrp 1: Forced Air, Gas
    • Hea Dscrp 2: Gas, Forced Air
    • Hot Water: Natural Gas, Tank
    • Mf Type: 2 Family
    • Rms Dscrp 1: Living Room, Dining Room, Kitchen, Laundry
    • Rms Dscrp 2: Living Room, Kitchen, Laundry, Dining Room
    • Road Type: Public
    • Roof Material: Asphalt/Fiberglass Shingles
    • Ife Dscrp 1: Wall To Wall Carpet, Pantry, Bathroom With Tub, Lead Certification Available
    • Apod Available: Yes
    • Rnt Dscrp 1: Water
    • Rnt Dscrp 2: Water
    • Ife Dscrp 2: Balcony/Deck, Wall To Wall Carpet, Pantry, Bathroom With Tub
    • Basement Feature: Walk Out, Unfinished Basement
    • Lot Description: Sloping

    Price history

    DateEventPrice
    7/29/2021Sold$670,000$194/sqft
    Source: MLS PIN #72832111 Report a problem

    Public tax history

    Tax history is unavailable.

    Neighborhood: 01906

    Nearby schools

    GreatSchools rating
    Schools provided by the listing agent
    • Middle: Belmonte
    • High: Saugus

    Source: The MLS. This data may not be complete. We recommend contacting the local school district to confirm school assignments for this home.

    Get a cash offer in 3 minutes
    Find out how much your home could sell for in as little as 3 minutes with a no-obligation cash offer.
    Estimated market value
    $956,600
    Get a cash offer in 3 minutes
    Find out how much your home could sell for in as little as 3 minutes with a no-obligation cash offer.
    Estimated market value
    $956,600