Welcome home to this beautifully maintained cedar and vinyl property built in 2000, offering over 2,300 square feet of comfortable living space in the heart of Newton Falls! This spacious home features 3 bedrooms plus a versatile bonus room—perfect for a home office, playroom, or guest space—along with 3 full bathrooms to accommodate family and guests with ease.
The first-floor master suite provides convenience and privacy, complete with a full bath and a generously sized closet. The thoughtfully designed kitchen showcases quality solid birch cabinetry and a center island, offering both functionality and plenty of space for cooking and gatherings. Downstairs, you’ll find a fully finished basement with a second kitchen—ideal for entertaining, extended living space, or potential in-law accommodations. The home also includes a waterproofed basement for peace of mind, along with a pellet stove for added warmth and efficiency. Enjoy the benefits of major updates and upgrades, including a 50-year warranty metal roof, newer windows with a 25-year unlimited warranty, and a whole-house backup generator system to keep everything running smoothly year-round. Outdoor living is just as impressive with both front and back outdoor spaces. Relax on the front porch and take in views of local fireworks, or unwind on the back patio featuring a covered awning and ceiling fans—perfect for summer evenings and entertaining. This home offers space, functionality, and thoughtful upgrades all in one—don’t miss your opportunity to make it yours!
Closed
$250,000
17 E Franklin St, Newton Falls, OH 44444
3beds
2,304sqft
Single Family Residence
Built in 2000
10,602 Square Feet Lot
$250,100 Zestimate®
$109/sqft
$2,493 Estimated rent
Home value
$250,100
$235,000 - $268,000
$2,493/mo
Zestimate® history
Owner options
List your home for rent
$2,493/mo
Rent Zestimate®
Find your next renter with Zillow Rental Manager. Plus, with online applications, you can quickly screen prospective tenants – for free.
$2,493/mo
Rent Zestimate®
Refinance and save
$1,717/mo
Est. payment
Refinancing to a lower rate could help reduce your monthly payments and save thousands over the life of the loan.
$1,717/mo
Est. payment
Explore your selling options
Work with a Zillow partner agent
Leverage their expertise and Zillow's premium Showcase listings to get your home seen by more buyers.
Get startedList with your own agent
Get your home in front of millions of buyers by listing it on Zillow.
Learn how to do itSell it yourself
Take full control of how buyers see your home on Zillow by listing For Sale by Owner (FSBO).
List your homeWhat's special
First-floor master suiteQuality solid birch cabinetryThoughtfully designed kitchenCenter islandGenerously sized closet
Zillow last checked:
Listing updated:
Listed by:
Sally Young 330-206-8687 sallyyoung@realtyagent.com,
Key Realty
Bought with:
Chassity Miller, 2017005555
EXP Realty, LLC.
Source: MLS Now,MLS#: 5199998 Originating MLS: Akron Cleveland Association of REALTORS
Originating MLS: Akron Cleveland Association of REALTORSFacts & features
Interior
Bedrooms & bathrooms
- Bedrooms: 3
- Bathrooms: 3
- Full bathrooms: 3
- Main level bathrooms: 1
- Main level bedrooms: 1
Primary bedroom
- Description: Flooring: Carpet
- Features: Primary Downstairs, Natural Woodwork
- Level: First
- Dimensions: 14 x 12
Bedroom
- Description: Flooring: Carpet
- Level: Second
- Dimensions: 12 x 11
Bedroom
- Description: Flooring: Carpet
- Features: Walk-In Closet(s)
- Level: Second
- Dimensions: 17 x 11
Primary bathroom
- Description: Flooring: Ceramic Tile
- Features: Primary Downstairs
- Level: First
- Dimensions: 11 x 5
Bathroom
- Description: Flooring: Ceramic Tile
- Level: Basement
- Dimensions: 5 x 6
Bonus room
- Description: Flooring: Carpet
- Level: Second
- Dimensions: 12 x 16
Eat in kitchen
- Description: Flooring: Ceramic Tile
- Features: Breakfast Bar, Built-in Features, Natural Woodwork
- Level: First
- Dimensions: 14 x 14
Kitchen
- Description: Flooring: Ceramic Tile
- Features: Breakfast Bar
- Level: Basement
- Dimensions: 11 x 10
Laundry
- Description: Flooring: Ceramic Tile
- Level: Second
- Dimensions: 6 x 7
Living room
- Description: Flooring: Carpet
- Features: Built-in Features, Natural Woodwork
- Level: First
- Dimensions: 35 x 14
Recreation
- Description: Flooring: Carpet
- Level: Basement
- Dimensions: 34 x 13
Utility room
- Description: Flooring: Concrete
- Level: Basement
- Dimensions: 16 x 12
Heating
- Gas
Cooling
- Central Air
Appliances
- Included: Dryer, Dishwasher, Disposal, Range, Washer
- Laundry: Multiple Locations
Features
- Natural Woodwork
- Basement: Finished,Sump Pump
- Has fireplace: No
Interior area
- Total structure area: 2,304
- Total interior livable area: 2,304 sqft
- Finished area above ground: 2,304
Property
Parking
- Total spaces: 1
- Parking features: Additional Parking, Asphalt, Driveway, Detached, Garage
- Garage spaces: 1
Features
- Levels: Two
- Stories: 2
- Patio & porch: Awning(s), Rear Porch, Covered, Front Porch, Patio
Lot
- Size: 10,602 Square Feet
Details
- Parcel number: 53265085
Construction
Type & style
- Home type: SingleFamily
- Architectural style: Conventional
- Property subtype: Single Family Residence
Materials
- Cedar, Vinyl Siding
- Roof: Metal
Condition
- Year built: 2000
Details
- Warranty included: Yes
Utilities & green energy
- Sewer: Public Sewer
- Water: Public
Community & HOA
Community
- Subdivision: Caparanis
HOA
- Has HOA: No
Location
- Region: Newton Falls
Financial & listing details
- Price per square foot: $109/sqft
- Tax assessed value: $192,100
- Annual tax amount: $2,945
- Date on market: 4/11/2026
- Cumulative days on market: 63 days
- Listing terms: Cash,Conventional,FHA,USDA Loan,VA Loan
Price history
| Date | Event | Price |
|---|---|---|
| 7/10/2026 | Sold | $250,000+0%$109/sqft |
Source:  MLS Now #5199998 Report a problem MLS Now #5199998 Report a problem | ||
| 6/13/2026 | Pending sale | $249,900$108/sqft |
Source: MLS Now #5199998 Report a problem | ||
| 6/11/2026 | Price change | $249,900-5.7%$108/sqft |
Source: MLS Now #5199998 Report a problem | ||
| 5/26/2026 | Price change | $265,000-5%$115/sqft |
Source: MLS Now #5199998 Report a problem | ||
| 5/1/2026 | Price change | $279,000-3.5%$121/sqft |
Source: MLS Now #5199998 Report a problem | ||
| 4/11/2026 | Listed for sale | $289,000+3111.1%$125/sqft |
Source: MLS Now #5199998 Report a problem | ||
| 7/8/1996 | Sold | $9,000$4/sqft |
Source: Public Record Report a problem | ||
Public tax history
| Year | Property taxes | Tax assessment |
|---|---|---|
| 2025 | $2,945 +0.7% | $67,240 |
| 2024 | $2,925 -0.6% | $67,240 |
| 2023 | $2,944 +20.6% | $67,240 +38.4% |
| 2022 | $2,441 -5.7% | $48,580 |
| 2021 | $2,590 +7.8% | $48,580 |
| 2020 | $2,402 -0.9% | $48,580 +5.3% |
| 2019 | $2,424 +2.9% | $46,130 |
| 2018 | $2,355 +0.2% | $46,130 |
| 2017 | $2,350 +4.2% | $46,130 +4.1% |
| 2016 | $2,255 +0.4% | $44,310 |
| 2015 | $2,246 +15% | $44,310 |
| 2014 | $1,953 -2% | $44,310 -8% |
| 2013 | $1,994 +0.1% | $48,160 |
| 2012 | $1,991 -0.5% | $48,160 |
| 2011 | $2,001 +10.2% | $48,160 +4.9% |
| 2010 | $1,815 -4.3% | $45,920 |
| 2009 | $1,897 +0.5% | $45,920 |
| 2008 | $1,888 -3.7% | -- |
| 2007 | $1,961 -0.5% | -- |
| 2006 | $1,970 +0.2% | -- |
| 2005 | $1,967 +3.4% | $45,920 |
| 2004 | $1,903 +0.8% | -- |
| 2003 | $1,888 +1% | -- |
| 2002 | $1,870 +25.8% | -- |
| 2001 | $1,487 | -- |
Find assessor info on the county website
Neighborhood: 44444
Nearby homes
- $171,1003 bd2 ba1.1k sqft19 E Franklin St, Newton Falls, OH 44444Off Market
- $218,2003 bd2 ba1.4k sqft15 E Franklin St, Newton Falls, OH 44444Off Market
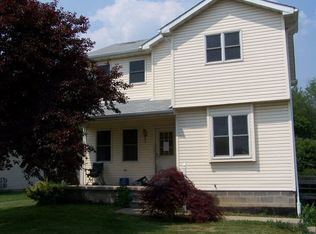
- $222,2003 bd2 ba1.4k sqft21 E Franklin St, Newton Falls, OH 44444Off Market
- $218,2003 bd2 ba1.2k sqft23 E Franklin St, Newton Falls, OH 44444Off Market
- $13,60010,454 Square Feet20 E Franklin St, Newton Falls, OH 44444Off Market
- $202,3003 bd1 ba1k sqft26 E Franklin St, Newton Falls, OH 44444Off Market
- $180,4004 bd3 ba1.4k sqft20 E Franklin St, Newton Falls, OH 44444Off Market
- $183,6004 bd2 ba1.6k sqft31A-31B Vine St, Newton Falls, OH 44444Off Market
Nearby schools
GreatSchools rating
- 4/10Newton Falls Elementary SchoolGrades: K-3Distance: 1.1 mi
- 6/10Newton Falls Junior High SchoolGrades: 6-8Distance: 1.1 mi
- 6/10Newton Falls High SchoolGrades: 9-12Distance: 1.1 mi
Schools provided by the listing agent
- District: Newton Falls EVSD - 7817
Source: MLS Now. This data may not be complete. We recommend contacting the local school district to confirm school assignments for this home.
Get a cash offer in 3 minutes
Find out how much your home could sell for in as little as 3 minutes with a no-obligation cash offer.
Estimated market value
$250,100
Get a cash offer in 3 minutes
Find out how much your home could sell for in as little as 3 minutes with a no-obligation cash offer.
Estimated market value
$250,100
- Ohio
- Trumbull County
- Newton Falls
- 44444
- 17 E Franklin St
Nearby cities
Nearby zip codes
Other Newton Falls Topics
