Skip main navigation
Sold for $420,000
  • $420,000

    17 E Leicester St, Winchester, VA 22601

    4beds
    2,100sqft
    Single Family Residence
    Built in 1928
    4,138 Square Feet Lot
    $420,300 Zestimate®
    $200/sqft
    $2,401 Estimated rent

    Home value

    $420,300

    Estimated sales range

    Not available

    $2,401/mo

    Zestimate® history
    Loading
    Loading...

    Owner options

    List your home for rent

    $2,401/mo

    Rent Zestimate®

    Find your next renter with Zillow Rental Manager. Plus, with online applications, you can quickly screen prospective tenants – for free.

    Learn more

    $2,401/mo

    Rent Zestimate®

    Refinance and save

    $2,538/mo

    Est. payment

    Refinancing to a lower rate could help reduce your monthly payments and save thousands over the life of the loan.

    See today's rates

    $2,538/mo

    Est. payment

    Explore your selling options

    Work with a Zillow partner agent

    Leverage their expertise and Zillow's premium Showcase listings to get your home seen by more buyers.

    Get started

    List with your own agent

    Get your home in front of millions of buyers by listing it on Zillow.

    Learn how to do it

    Sell it yourself

    Take full control of how buyers see your home on Zillow by listing For Sale by Owner (FSBO).

    List your home

    What's special

    All-electric home
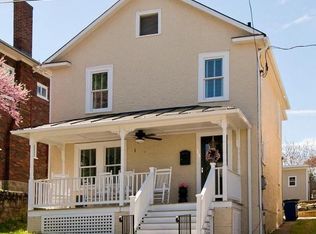
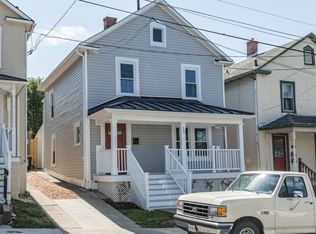
    OPEN HOUSE CANCELED.....UNDER CONTRACT....The perfect old town Winchester location and ready for you to move in......Classic brick “American Foursquare” house in Winchester’s historic district. . This well maintained 1928 home was designed and built by “ole time” craftsmen who had an appreciation for solid, quality construction. What better way to spend wonderful lazy evenings or morning coffee than on the expansive 23-foot long front porch with a ceiling fan. This 4 bedroom, 2 bath home is located in the historic Winchester “Potato Hill” neighborhood and just a few blocks from old town’s vibrant Loudoun Street mall. Enjoy numerous locally owned shops, historic attractions, street festivals, city sponsored activities, museums and restaurants. Among the many features are landscaping that emphasizes native trees, shrubs, wildflowers and ferns. See the features list ....your buyer representative will get you a copyThe 16x18 wooden rear garage has electrical service and is on the footprint of the original 1928 garage with a new concrete pad, 2 doors, copper roof, gutters and downspouts. In additon, there is an attached carport over the driveway. Hardwood floors in the living room and dining room, laminate in the remainder of the main level with pine flooring on the 2nd and 3rd floors with some carpeting. There are wooden blinds on most of the 1st and 2nd floor windows along with 7 ceiling fans. The unfinished basement has a concrete block foundation and a concrete floor. An extra commode and utility sink are located in the basement. The interior walls are mostly plaster but also include some drywall, brick and pine paneling. This all-electric home features heating and air conditioning supplied by two high-efficiency inverter heat pumps installed in 2023 and seven mini-split air handlers on the first and second floors. High-efficiency 50-gallon hybrid heat pump water heater was installed in 2023. Stacked washer/dryer (new in 2025) conveys. Internet and TV by GloFiber high speed glass fiber cable. The owners have never used the fireplace. Note that the square footage in the city tax records is less than the actual size according to the seller's records. Buyers should confirm the square footage. THE AMERICAN FOURSQUARE HOME…….From Mail-Order Home to Iconic Architecture Imagine the United States in the late 19th century in the midst of a growing economy and modernization. Urban communities were developing fast with more Americans leaving rural areas to pursue employment opportunities in the cities. It was a time when families moved away from their multi-generational residences and aspired to live in their separate homes.Enter the Foursquare, one of the most popular styles in the U.S. from the mid-1890s through the late 1930s during the economic boom that resulted in a greater demand for housing. Often mistaken for a Colonial home, the Foursquare is considered a variant of the Prairie Style and is sometimes called “Prairie Box.” With its boxy shape and simple design, the Foursquare – so-called because of its typically square footprint – was a reaction against the ornate and dramatic embellishments of other Victorian-era styles of the period.

    Zillow last checked:

    Listing updated:

    Listed by:

    Roger Lamborne 540-323-2500,

    MarketPlace REALTY

    Bought with:

    Sue Smith, 0225057933

    Compass

    Source: Bright MLS,MLS#: VAWI2009350MLS Logo

    Facts & features

    Interior

    Bedrooms & bathrooms
    • Bedrooms: 4
    • Bathrooms: 2
    • Full bathrooms: 2
    • Main level bathrooms: 1
    Rooms
    • Room types: Living Room, Dining Room, Bedroom 2, Bedroom 3, Bedroom 4, Kitchen, Family Room, Basement, Bedroom 1, Sun/Florida Room, Laundry, Bathroom 1, Bathroom 2, Bonus Room
    Bedroom 1
    • Features: Ceiling Fan(s), Flooring - Wood, Flooring - Carpet, Window Treatments
    • Level: Upper
    • Area: 143 Square Feet
    • Dimensions: 11 X 13
    Bedroom 2
    • Features: Flooring - Wood, Window Treatments, Flooring - Carpet
    • Level: Upper
    • Area: 154 Square Feet
    • Dimensions: 11 X 14
    Bedroom 3
    • Features: Ceiling Fan(s), Flooring - Wood, Window Treatments
    • Level: Upper
    • Area: 120 Square Feet
    • Dimensions: 10 X 12
    Bedroom 4
    • Features: Flooring - Wood, Window Treatments, Flooring - Carpet
    • Level: Upper
    • Area: 110 Square Feet
    • Dimensions: 10 X 11
    Bathroom 1
    • Features: Flooring - Laminate Plank, Window Treatments
    • Level: Main
    Bathroom 2
    • Features: Flooring - Vinyl
    • Level: Upper
    Basement
    • Level: Lower
    Bonus room
    • Features: Flooring - Wood
    • Level: Upper
    • Area: 255 Square Feet
    • Dimensions: 17 X 15
    Dining room
    • Features: Flooring - Solid Hardwood, Window Treatments
    • Level: Main
    • Area: 144 Square Feet
    • Dimensions: 12 X 12
    Family room
    • Features: Ceiling Fan(s), Flooring - Laminate Plank, Window Treatments
    • Level: Main
    • Area: 221 Square Feet
    • Dimensions: 13 X 17
    Kitchen
    • Features: Flooring - Laminate Plank, Kitchen - Electric Cooking, Window Treatments, Ceiling Fan(s)
    • Level: Main
    • Area: 144 Square Feet
    • Dimensions: 12 X 12
    Laundry
    • Features: Flooring - Laminate Plank
    • Level: Main
    • Area: 30 Square Feet
    • Dimensions: 6 X 5
    Living room
    • Features: Ceiling Fan(s), Window Treatments, Flooring - Solid Hardwood, Fireplace - Wood Burning
    • Level: Main
    • Area: 336 Square Feet
    • Dimensions: 14 X 24
    Other
    • Features: Window Treatments, Flooring - Carpet
    • Level: Upper
    • Area: 168 Square Feet
    • Dimensions: 8 X 21
    Heating
    • Heat Pump, ENERGY STAR Qualified Equipment, Electric
    Cooling
    • Heat Pump, ENERGY STAR Qualified Equipment, Electric
    Appliances
    • Included: Microwave, Dishwasher, Disposal, Ice Maker, Oven/Range - Electric, Range, Dryer, Washer, Water Heater, Electric Water Heater
    • Laundry: Laundry Room
    Features
    • Ceiling Fan(s), Dining Area, Formal/Separate Dining Room, Plaster Walls, Dry Wall, Wood Walls
    • Flooring: Wood, Carpet
    • Windows: Window Treatments
    • Basement: Connecting Stairway,Exterior Entry
    • Number of fireplaces: 1
    • Fireplace features: Brick
    Interior area
    • Total structure area: 2,827
    • Total interior livable area: 2,100 sqft
    • Finished area above ground: 2,100
    • Finished area below ground: 0

    Property

    Parking
    • Total spaces: 1
    • Parking features: Covered, Garage Faces Front, On Street, Driveway, Detached
    • Garage spaces: 1
    • Has uncovered spaces: Yes
    Accessibility
    • Accessibility features: None
    Features
    • Levels: Four
    • Stories: 4
    • Patio & porch: Porch
    • Exterior features: Sidewalks, Street Lights, Stone Retaining Walls
    • Pool features: None
    • Fencing: Partial,Back Yard
    • Has view: Yes
    • View description: Garden, Street, City
    • Frontage type: Road Frontage
    Lot
    • Size: 4,138 Square Feet
    • Features: Front Yard, Landscaped, Rear Yard, SideYard(s), Downtown
    Details
    • Additional structures: Above Grade, Below Grade
    • Parcel number: 21301A19
    • Zoning: RB1
    • Special conditions: Standard

    Construction

    Type & style
    • Home type: SingleFamily
    • Architectural style: Colonial
    • Property subtype: Single Family Residence
    Materials
    • Brick, Wood Siding
    • Foundation: Permanent
    • Roof: Shingle
    Condition
    • Very Good
    • New construction: No
    • Year built: 1928
    Details
    • Builder model: American Foursquare

    Utilities & green energy

    • Sewer: Public Sewer
    • Water: Public
    • Utilities for property: Natural Gas Available, Cable Connected, Phone, Cable

    Community & HOA

    Community
    • Subdivision: Winchester Historic District
    HOA
    • Has HOA: No
    Location
    • Region: Winchester

    Financial & listing details

    • Price per square foot: $200/sqft
    • Tax assessed value: $309,100
    • Annual tax amount: $2,457
    • Date on market: 11/15/2025
    • Listing agreement: Exclusive Right To Sell
    • Inclusions: Porch Swing, Ceiling Fan On Porch, Garden Fencing, 3 Trelleses, Dine Room Chandelier, 2 Metal Shelving Units In Basement.
    • Ownership: Fee Simple
    • Road surface type: Black Top

    Price history

    DateEventPrice
    6/30/2026Sold$420,000$200/sqft
    Source: Bright MLS #VAWI2009350 Report a problem
    5/30/2026Contingent$420,000$200/sqft
    Source: Bright MLS #VAWI2009350 Report a problem
    5/28/2026Listed for sale$420,000$200/sqft
    Source: Bright MLS #VAWI2009350 Report a problem
    5/19/2026Contingent$420,000$200/sqft
    Source: Bright MLS #VAWI2009350 Report a problem
    4/30/2026Listed for sale$420,000$200/sqft
    Source: Bright MLS #VAWI2009350 Report a problem
    4/20/2026Contingent$420,000$200/sqft
    Source: Bright MLS #VAWI2009350 Report a problem
    4/13/2026Price change$420,000-2.3%$200/sqft
    Source: Bright MLS #VAWI2009350 Report a problem
    1/22/2026Listed for sale$430,000$205/sqft
    Source: Bright MLS #VAWI2009350 Report a problem
    1/13/2026Contingent$430,000$205/sqft
    Source: Bright MLS #VAWI2009350 Report a problem
    12/15/2025Listed for sale$430,000$205/sqft
    Source: Bright MLS #VAWI2009350 Report a problem
    11/17/2025Contingent$430,000$205/sqft
    Source: Bright MLS #VAWI2009350 Report a problem
    11/15/2025Listed for sale$430,000$205/sqft
    Source: Bright MLS #VAWI2009350 Report a problem

    Public tax history

    YearProperty taxesTax assessment
    2025$2,457 +8.7%$309,100 +13.5%
    2024$2,260 $272,300
    2023$2,260 +21.3%$272,300 +35.9%
    2022$1,863 $200,300
    2021$1,863 +20.2%$200,300 +17.6%
    2020$1,550 $170,300
    2019$1,550 +3.5%$170,300 +3.5%
    2018$1,498 -0.5%$164,600
    2017$1,506 $164,600 -0.5%
    2016$1,506 $165,500
    2015$1,506 $165,500
    Find assessor info on the county website

    Neighborhood: 22601

    Nearby schools

    GreatSchools rating
    Schools provided by the listing agent
    • District: Winchester City Public Schools

    Source: Bright MLS. This data may not be complete. We recommend contacting the local school district to confirm school assignments for this home.

    Get a cash offer in 3 minutes
    Find out how much your home could sell for in as little as 3 minutes with a no-obligation cash offer.
    Estimated market value
    $420,300
    Get a cash offer in 3 minutes
    Find out how much your home could sell for in as little as 3 minutes with a no-obligation cash offer.
    Estimated market value
    $420,300