Skip main navigation
Closed
  • $1,650,000

    17 E North St, Hinsdale, IL 60521

    6beds
    6,009sqft
    Single Family Residence
    Built in 1999
    0.27 Acres Lot
    $2,129,900 Zestimate®
    $275/sqft
    $7,650 Estimated rent

    Home value

    $2,129,900

    $1.92M - $2.39M

    $7,650/mo

    Zestimate® history
    Loading
    Loading...

    Owner options

    List your home for rent

    $7,650/mo

    Rent Zestimate®

    Find your next renter with Zillow Rental Manager. Plus, with online applications, you can quickly screen prospective tenants – for free.

    Learn more

    $7,650/mo

    Rent Zestimate®

    Refinance and save

    $11,720/mo

    Est. payment

    Refinancing to a lower rate could help reduce your monthly payments and save thousands over the life of the loan.

    See today's rates

    $11,720/mo

    Est. payment

    Explore your selling options

    Work with a Zillow partner agent

    Leverage their expertise and Zillow's premium Showcase listings to get your home seen by more buyers.

    Get started

    List with your own agent

    Get your home in front of millions of buyers by listing it on Zillow.

    Learn how to do it

    Sell it yourself

    Take full control of how buyers see your home on Zillow by listing For Sale by Owner (FSBO).

    List your home

    What's special

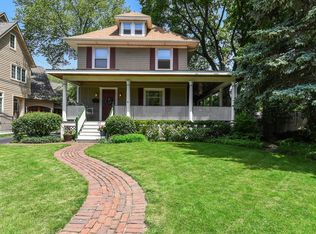
    So much larger than it appears with hard to find 3 car attached garage and big back yard on 186 ft deep lot ... Striking stone and brick home in outstanding location just 3 blocks from town! Enjoy the 2020 renovated kitchen with large center island, spacious breakfast area and adjacent wet bar. Impressive floor plan with over 6,000 square feet of finished living! Enjoy 2 options for 1st floor home offices, large family room with vaulted ceiling and fireplace, overlooking back yard. Generous sized dining room and living room. Abundant natural light throughout! The 2nd and 3rd floors include 6 bedrooms along with homework area on 2nd floor. Enviable lower level includes rec room, game room, full bar, glass enclosed wine room, dining area, large laundry room with storage and full bath. Desirable 3 car attached garage. Fully fenced in deep back yard with sport court, and terrace. All newer mechanicals including 3 new furnaces 2019, 3 new AC's 2018, hot water heater 2018, new roof 2019, whole house generator 2017. True in town location just a short walk to town and train!

    Zillow last checked:

    Listing updated:

    Listing courtesy of:

    Megan McCleary 312-848-9370,

    Berkshire Hathaway HomeServices Chicago

    Bought with:

    Larysa Domino

    @properties Christie's International Real Estate

    Source: MRED as distributed by MLS GRID,MLS#: 11807437MLS Logo

    Facts & features

    Interior

    Bedrooms & bathrooms
    • Bedrooms: 6
    • Bathrooms: 6
    • Full bathrooms: 5
    • 1/2 bathrooms: 1
    Primary bedroom
    • Features: Flooring (Hardwood), Bathroom (Full)
    • Level: Second
    • Area: 342 Square Feet
    • Dimensions: 19X18
    Bedroom 2
    • Features: Flooring (Carpet)
    • Level: Second
    • Area: 156 Square Feet
    • Dimensions: 13X12
    Bedroom 3
    • Features: Flooring (Carpet)
    • Level: Second
    • Area: 132 Square Feet
    • Dimensions: 12X11
    Bedroom 4
    • Features: Flooring (Carpet)
    • Level: Second
    • Area: 176 Square Feet
    • Dimensions: 16X11
    Bedroom 5
    • Features: Flooring (Carpet)
    • Level: Third
    • Area: 169 Square Feet
    • Dimensions: 13X13
    Bedroom 6
    • Features: Flooring (Carpet)
    • Level: Third
    • Area: 190 Square Feet
    • Dimensions: 19X10
    Bar entertainment
    • Features: Flooring (Ceramic Tile)
    • Level: Basement
    • Area: 100 Square Feet
    • Dimensions: 10X10
    Breakfast room
    • Features: Flooring (Hardwood)
    • Level: Main
    • Area: 121 Square Feet
    • Dimensions: 11X11
    Den
    • Features: Flooring (Hardwood)
    • Level: Main
    • Area: 126 Square Feet
    • Dimensions: 14X9
    Dining room
    • Features: Flooring (Hardwood)
    • Level: Main
    • Area: 234 Square Feet
    • Dimensions: 18X13
    Exercise room
    • Features: Flooring (Other)
    • Level: Basement
    • Area: 108 Square Feet
    • Dimensions: 12X9
    Family room
    • Features: Flooring (Hardwood)
    • Level: Main
    • Area: 378 Square Feet
    • Dimensions: 21X18
    Game room
    • Features: Flooring (Ceramic Tile)
    • Level: Basement
    • Area: 675 Square Feet
    • Dimensions: 27X25
    Kitchen
    • Features: Kitchen (Eating Area-Breakfast Bar, Eating Area-Table Space, Island, Pantry-Butler), Flooring (Hardwood)
    • Level: Main
    • Area: 384 Square Feet
    • Dimensions: 24X16
    Laundry
    • Features: Flooring (Ceramic Tile)
    • Level: Basement
    • Area: 117 Square Feet
    • Dimensions: 13X9
    Living room
    • Features: Flooring (Hardwood)
    • Level: Main
    • Area: 198 Square Feet
    • Dimensions: 18X11
    Mud room
    • Features: Flooring (Hardwood)
    • Level: Main
    • Area: 54 Square Feet
    • Dimensions: 9X6
    Office
    • Level: Main
    • Area: 143 Square Feet
    • Dimensions: 13X11
    Recreation room
    • Features: Flooring (Ceramic Tile)
    • Level: Basement
    • Area: 440 Square Feet
    • Dimensions: 22X20
    Heating
    • Natural Gas, Forced Air, Radiant Floor
    Cooling
    • Central Air
    Appliances
    • Included: Double Oven, Microwave, Dishwasher, Refrigerator, Bar Fridge, Wine Refrigerator
    Features
    • Cathedral Ceiling(s), Wet Bar
    • Flooring: Hardwood
    • Basement: Finished,Full
    • Number of fireplaces: 2
    • Fireplace features: Gas Starter, Family Room, Den/Library
    Interior area
    • Total structure area: 0
    • Total interior livable area: 6,009 sqft

    Property

    Parking
    • Total spaces: 3
    • Parking features: On Site, Garage Owned, Attached, Garage
    • Attached garage spaces: 3
    Accessibility
    • Accessibility features: No Disability Access
    Features
    • Stories: 3
    • Patio & porch: Patio
    • Fencing: Fenced
    Lot
    • Size: 0.27 Acres
    • Dimensions: 64 X186
    • Features: Landscaped
    Details
    • Parcel number: 0901309010
    • Special conditions: None

    Construction

    Type & style
    • Home type: SingleFamily
    • Property subtype: Single Family Residence
    Materials
    • Brick, Cedar, Stone
    • Roof: Asphalt
    Condition
    • New construction: No
    • Year built: 1999

    Utilities & green energy

    • Electric: Circuit Breakers
    • Sewer: Public Sewer
    • Water: Lake Michigan

    Community & neighborhood

    Location
    • Region: Hinsdale

    HOA & financial

    HOA
    • Services included: None

    Other

    Other facts
    • Listing terms: Conventional
    • Ownership: Fee Simple

    Price history

    DateEventPrice
    10/13/2023Sold$1,650,000-2.9%$275/sqft
    Source: MRED as distributed by MLS GRID #11807437 Report a problem
    10/4/2023Contingent$1,699,000$283/sqft
    Source: Berkshire Hathaway HomeServices Chicago #11807437 Report a problem
    8/9/2023Pending sale$1,699,000$283/sqft
    Source: Berkshire Hathaway HomeServices Chicago #11807437 Report a problem
    6/14/2023Listing removed--
    Source: Berkshire Hathaway HomeServices Chicago Report a problem
    5/31/2023Price change$1,699,000-5.6%$283/sqft
    Source: MRED as distributed by MLS GRID #11795330 Report a problem
    4/20/2023Listed for sale$1,799,000+24.9%$299/sqft
    Source: MRED as distributed by MLS GRID #11764018 Report a problem
    8/16/2016Sold$1,440,000-9.9%$240/sqft
    Source: MRED as distributed by MLS GRID #09258980 Report a problem
    8/12/2016Pending sale$1,599,000$266/sqft
    Source: Coldwell Banker Residential Brokerage - Hinsdale Village #09258980 Report a problem
    7/18/2016Price change$1,599,000-5.9%$266/sqft
    Source: Coldwell Banker Residential Brokerage - Hinsdale Village #09258980 Report a problem
    6/16/2016Listed for sale$1,699,000+1.7%$283/sqft
    Source: Coldwell Banker Residential Brokerage - Hinsdale Village #09258980 Report a problem
    8/2/2006Sold$1,670,000+28.5%$278/sqft
    Source: Public Record Report a problem
    5/31/2002Sold$1,300,000+14.1%$216/sqft
    Source: Public Record Report a problem
    6/23/1999Sold$1,139,000+161.8%$190/sqft
    Source: Public Record Report a problem
    5/13/1998Sold$435,000$72/sqft
    Source: Public Record Report a problem

    Public tax history

    YearProperty taxesTax assessment
    2024$23,579 +5.2%$462,826 +8.8%
    2023$22,422 +0.5%$425,470 -1.4%
    2022$22,310 +3.8%$431,520 +1.2%
    2021$21,498 +2.3%$426,610 +2%
    2020$21,011 -0.1%$418,160
    2019$21,025 +4.3%--
    2018$20,164 -17%$398,900 -16.6%
    2017$24,287 +1.9%$478,190 +4.8%
    2016$23,828 +0.4%$456,380 +6.3%
    2015$23,731 +5.5%$429,370 +9.2%
    2014$22,487 +2%$393,070 +0.5%
    2013$22,048 +0.3%$391,230 -4.3%
    2012$21,988 +5%$408,850 -6.1%
    2011$20,948 -5.7%$435,410 -14.6%
    2010$22,218 +4.6%$509,920 -5.8%
    2009$21,239 +3.2%$541,260
    2008$20,580 +3.5%$541,260 +5.9%
    2007$19,879 +5.3%$511,100 +9.4%
    2006$18,873 +4.5%$467,390 +7.7%
    2005$18,055 -2.7%$433,980 +7%
    2004$18,554 +10.5%$405,590 +10%
    2003$16,786 +4.2%$368,720 +10.2%
    2002$16,115 +10.9%$334,710 +6.8%
    2001$14,537 +6.3%$313,490 +8.5%
    2000$13,677 $288,890

    Find assessor info on the county website

    Neighborhood: 60521

    Nearby schools

    GreatSchools rating
    Schools provided by the listing agent
    • Elementary: Monroe Elementary School
    • Middle: Clarendon Hills Middle School
    • High: Hinsdale Central High School
    • District: 181

    Source: MRED as distributed by MLS GRID. This data may not be complete. We recommend contacting the local school district to confirm school assignments for this home.

    Get a cash offer in 3 minutes
    Find out how much your home could sell for in as little as 3 minutes with a no-obligation cash offer.
    Estimated market value
    $2,129,900
    Get a cash offer in 3 minutes
    Find out how much your home could sell for in as little as 3 minutes with a no-obligation cash offer.
    Estimated market value
    $2,129,900