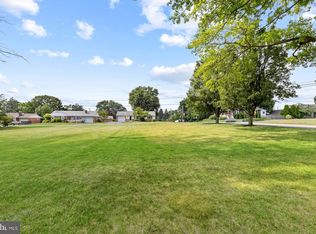
THIS PROPERTY IS GOING TO AUCTION ON SATURDAY AUGUST 29, 2026 @ 1:00 PM. THE LIST PRICE ONLY REFLECTS THE SUGGESTED STARTING BID. Solid brick rancher offers the convenience of one-floor living with plenty of space and versatility. Kitchen with dining area and eat-at counter; front living room with bay window; 3 bedrooms; 2 bathrooms; main level laundry; impressive grand-room addition with lots of windows, cathedral ceiling, skylights and brick hearth with gas heater; finished basement; utility room; basement storage; 2-car attached garage. New oil furnace and central A/C unit in 2025, 200-amp service new in 2025, well water, public sewer, public gas. Conveniently located with quick access to major highways, shopping, dining, and surrounding towns, this property combines peaceful living with everyday convenience. **A separate buildable lot totaling .23 acres will be offered both individually and in conjunction with the house (high bids win either together or individually). Note from township: The vacant parcel may be developed with a permitted principal use within the R-2 Medium Density Residential District** Please refer to PALA2093740 for the lot auction listing.
Pending
Est. $325,000
17 E Penn Grant Rd, Willow Street, PA 17584
3beds
2,352sqft
Single Family Residence
Built in 1959
0.55 Acres Lot
$338,500 Zestimate®
$138/sqft
$-- HOA
What's special
Utility roomFinished basementBasement storageSolid brick rancherMain level laundryOne-floor livingCathedral ceiling
- 67 days
- 83
- 3
Zillow last checked:
Listing updated:
Listed by:
John Rutt, II 717-587-8906,
Hostetter Realty LLC
Source: Bright MLS,MLS#: PALA2093244
Facts & features
Interior
Bedrooms & bathrooms
- Bedrooms: 3
- Bathrooms: 2
- Full bathrooms: 2
- Main level bathrooms: 2
- Main level bedrooms: 3
Rooms
- Room types: Living Room, Bedroom 2, Bedroom 3, Kitchen, Family Room, Bedroom 1, Sun/Florida Room, Laundry, Utility Room
Bedroom 1
- Level: Main
- Area: 180 Square Feet
- Dimensions: 12 X 15
Bedroom 2
- Level: Main
- Area: 168 Square Feet
- Dimensions: 12 X 14
Bedroom 3
- Level: Main
- Area: 110 Square Feet
- Dimensions: 10 X 11
Family room
- Level: Lower
- Area: 372 Square Feet
- Dimensions: 12 X 31
Kitchen
- Features: Dining Area
- Level: Main
- Area: 240 Square Feet
- Dimensions: 12 X 20
Laundry
- Level: Main
Living room
- Level: Main
- Area: 280 Square Feet
- Dimensions: 14 X 20
Other
- Level: Main
Utility room
- Level: Lower
Heating
- Radiator, Hot Water, Oil
Cooling
- Central Air, Electric
Appliances
- Included: Water Heater
- Laundry: Main Level, Laundry Room
Features
- Basement: Improved
- Has fireplace: No
Interior area
- Total structure area: 2,352
- Total interior livable area: 2,352 sqft
- Finished area above ground: 1,936
- Finished area below ground: 416
Property
Parking
- Total spaces: 2
- Parking features: Garage Faces Side, Attached
- Attached garage spaces: 2
Accessibility
- Accessibility features: None
Features
- Levels: One
- Stories: 1
- Pool features: None
Lot
- Size: 0.55 Acres
Details
- Additional structures: Above Grade, Below Grade
- Additional parcels included: A separate buildable lot totaling .23 acres will be offered both individually and in conjunction with the house
- Parcel number: 3200447900000
- Zoning: RESIDENTIAL
- Special conditions: Auction
Construction
Type & style
- Home type: SingleFamily
- Architectural style: Ranch/Rambler
- Property subtype: Single Family Residence
Materials
- Brick
- Foundation: Other
- Roof: Shingle
Condition
- New construction: No
- Year built: 1959
Utilities & green energy
- Electric: 200+ Amp Service
- Sewer: Public Sewer
- Water: Public
Community & HOA
Community
- Subdivision: West Lampeter Twp
HOA
- Has HOA: No
Location
- Region: Willow Street
- Municipality: WEST LAMPETER TWP
Financial & listing details
- Price per square foot: $138/sqft
- Tax assessed value: $236,800
- Annual tax amount: $5,712
- Date on market: 8/6/2026
- Listing agreement: Exclusive Right To Sell
- Ownership: Fee Simple
Estimated market value
$338,500
$284,000 - $393,000
$2,351/mo
Public tax history
Tax history is unavailable.
Climate risks
Neighborhood: 17584
Nearby schools
Schools provided by the listing agent
- District: Lampeter-strasburg
Source: Bright MLS. This data may not be complete. We recommend contacting the local school district to confirm school assignments for this home.