Step into the perfect blend of comfort and style with this charming home that's ready to welcome you in. As you enter, you'll immediately feel the warmth of tasteful decor and the soothing presence of plants throughout, creating an inviting and homely atmosphere.The remodeled interior boasts a modern eat-in kitchen, where stainless steel appliances gleam against the accent lighting above cabinets and a sleek tile backsplash. Convenience meets luxury with the first-floor laundry and a separate full modern bathroom featuring elegant tile floors. Relax and unwind in the living room or family room, where a wood pellet stove adds a cozy touch to chilly evenings. Alternatively, the family room can easily transform into a dining area, perfect for hosting intimate gatherings or family dinners. Upstairs, three remodeled bedrooms await, each adorned with ceiling fans to keep you comfortable year-round. A walk-up attic offers versatile space for storage or can be transformed into a playroom, adding to the home's flexibility. Outside, a new composite decking front porch welcomes you home, while a new roof ensures peace of mind. The home's insulation, replacement windows, and upgraded natural gas furnace and indirect hot water heating provide efficiency and comfort. Recent updates also include an upgraded electric panel for added convenience. The partially finished basement offers additional living space, complete with built-in shelves and a convenient 3/4 bathroom, perfect for workouts or relaxing evenings. Step outside to discover a charming exterior with vinyl and brick siding, a landscaped rear patio, and a spacious 10 x 20 one-car garage, currently serving as a workshop with an attached storage shed for all your gardening tools. Convenient off-street parking in the rear completes the picture of this delightful home, offering both comfort and functionality in one perfect package. Don't miss the opportunity to make this your forever home! Be sure to view the list of upgrades in the documents section!
Sold for $194,500
$194,500
17 E Richland Ave, Myerstown, PA 17067
3beds
1,216sqft
Single Family Residence
Built in 1915
3,485 Square Feet Lot
$231,100 Zestimate®
$160/sqft
$1,554 Estimated rent
Home value
$231,100
$220,000 - $243,000
$1,554/mo
Zestimate® history
Owner options
List your home for rent
$1,554/mo
Rent Zestimate®
Find your next renter with Zillow Rental Manager. Plus, with online applications, you can quickly screen prospective tenants – for free.
$1,554/mo
Rent Zestimate®
Refinance and save
$1,322/mo
Est. payment
Refinancing to a lower rate could help reduce your monthly payments and save thousands over the life of the loan.
$1,322/mo
Est. payment
Explore your selling options
Work with a Zillow partner agent
Leverage their expertise and Zillow's premium Showcase listings to get your home seen by more buyers.
Get startedList with your own agent
Get your home in front of millions of buyers by listing it on Zillow.
Learn how to do itSell it yourself
Take full control of how buyers see your home on Zillow by listing For Sale by Owner (FSBO).
List your homeWhat's special
Additional living spaceBrick sidingElegant tile floorsNew roofRemodeled interiorVersatile spaceSeparate full modern bathroom
Zillow last checked:
Listing updated:
Listed by:
MELODY KIENE 717-269-8864,
Keller Williams Realty
Bought with:
Wendy Stauffer, RS203936L
Kingsway Realty - Ephrata
Source: Bright MLS,MLS#: PALN2013438
Facts & features
Interior
Bedrooms & bathrooms
- Bedrooms: 3
- Bathrooms: 2
- Full bathrooms: 2
- Main level bathrooms: 1
Rooms
- Room types: Living Room, Primary Bedroom, Bedroom 2, Bedroom 3, Kitchen, Family Room, Laundry, Storage Room, Bathroom 2, Full Bath
Basement
- Area: 0
Heating
- Hot Water, Natural Gas
Cooling
- Ceiling Fan(s), Window Unit(s), Electric
Appliances
- Included: Microwave, Oven/Range - Electric, Water Heater, Gas Water Heater
- Laundry: Main Level, Laundry Room
Features
- Attic, Ceiling Fan(s), Family Room Off Kitchen, Floor Plan - Traditional, Eat-in Kitchen, Pantry, Recessed Lighting, Bathroom - Stall Shower, Bathroom - Tub Shower, Dry Wall
- Flooring: Ceramic Tile, Carpet, Luxury Vinyl
- Doors: Storm Door(s)
- Windows: Insulated Windows, Replacement
- Basement: Shelving,Windows,Partially Finished,Interior Entry,Full
- Has fireplace: No
Interior area
- Total structure area: 1,216
- Total interior livable area: 1,216 sqft
- Finished area above ground: 1,216
- Finished area below ground: 0
Property
Parking
- Total spaces: 3
- Parking features: Storage, Detached, Off Street
- Garage spaces: 1
- Details: Garage Sqft: 200
Accessibility
- Accessibility features: None
Features
- Levels: Two and One Half
- Stories: 2.5
- Patio & porch: Patio, Porch
- Exterior features: Satellite Dish, Sidewalks
- Pool features: None
- Fencing: Wood,Privacy
- Frontage length: Road Frontage: 18
Lot
- Size: 3,485 Square Feet
- Dimensions: 18 x 194
- Features: Level, Rear Yard, Private
Details
- Additional structures: Above Grade, Below Grade
- Parcel number: 1523722613801240000
- Zoning: RES.
- Special conditions: Standard
Construction
Type & style
- Home type: SingleFamily
- Architectural style: Traditional
- Property subtype: Single Family Residence
- Attached to another structure: Yes
Materials
- Vinyl Siding, Brick, Blown-In Insulation
- Foundation: Concrete Perimeter
- Roof: Architectural Shingle
Condition
- Excellent
- New construction: No
- Year built: 1915
Utilities & green energy
- Electric: 100 Amp Service, Circuit Breakers
- Sewer: Public Sewer
- Water: Public
- Utilities for property: Cable Connected, Satellite Internet Service, Cable
Community & HOA
Community
- Security: Smoke Detector(s)
- Subdivision: Myerstown Borough
HOA
- Has HOA: No
Location
- Region: Myerstown
- Municipality: MYERSTOWN BORO
Financial & listing details
- Price per square foot: $160/sqft
- Tax assessed value: $96,900
- Annual tax amount: $2,399
- Date on market: 2/15/2024
- Listing agreement: Exclusive Right To Sell
- Listing terms: Cash,Conventional,FHA,VA Loan
- Inclusions: Stove, Built In Microwave, Blinds, Pellet Stove, (2) Window A / C Units
- Exclusions: Bonfire Peach Tree @ Rear Patio, Weeping Blue Atlas Cedar Tree, Tool Box In Garage, Washer, Dryer, Refrigerator, Freezer, Curtains, Ring Doorbell Will Be Replaced W / A Standard One.
- Ownership: Fee Simple
Price history
| Date | Event | Price |
|---|---|---|
| 4/30/2024 | Sold | $194,500+2.4%$160/sqft |
Source:  Bright MLS #PALN2013438 Report a problem Bright MLS #PALN2013438 Report a problem | ||
| 2/21/2024 | Pending sale | $189,900$156/sqft |
Source: Bright MLS #PALN2013438 Report a problem | ||
| 2/15/2024 | Listed for sale | $189,900+115.8%$156/sqft |
Source: Bright MLS #PALN2013438 Report a problem | ||
| 12/22/2005 | Sold | $88,000$72/sqft |
Source: Public Record Report a problem | ||
Public tax history
| Year | Property taxes | Tax assessment |
|---|---|---|
| 2025 | $2,531 +3.4% | $96,900 |
| 2024 | $2,448 +2% | $96,900 |
| 2023 | $2,399 +1.7% | $96,900 |
| 2022 | $2,359 +6.3% | $96,900 |
| 2021 | $2,218 +5.4% | $96,900 |
| 2020 | $2,105 +257.2% | $96,900 |
| 2019 | $589 -57.8% | $96,900 |
| 2018 | $1,397 | $96,900 |
| 2017 | -- | $96,900 |
| 2016 | -- | $96,900 |
| 2015 | -- | $96,900 |
| 2014 | -- | $96,900 +1013.8% |
| 2012 | -- | $8,700 |
| 2011 | -- | $8,700 |
| 2010 | -- | $8,700 |
| 2009 | -- | $8,700 |
| 2007 | -- | $8,700 |
| 2006 | -- | $8,700 |
Find assessor info on the county website
Neighborhood: 17067
Nearby homes
- $203,6003 bd1 ba1.1k sqft19 E Richland Ave, Myerstown, PA 17067Off Market

- $233,7003 bd1 ba1.5k sqft15 E Richland Ave, Myerstown, PA 17067Off Market
- $170,0003 bd2 ba1.1k sqft21 E Richland Ave, Myerstown, PA 17067Sold

- $217,1003 bd2 ba1.2k sqft23 E Richland Ave, Myerstown, PA 17067Off Market
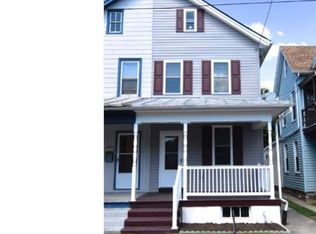
- $195,1001 bd1 ba910 sqft13 E Richland Ave, Myerstown, PA 17067Off Market
- $364,600-- bd3 ba3k sqft25 E Richland Ave, Myerstown, PA 17067Off Market
- $260,3003 bd1 ba1.5k sqft11 E Richland Ave, Myerstown, PA 17067Off Market
- $282,1003 bd2 ba1.8k sqft9 E Richland Ave, Myerstown, PA 17067Off Market
Nearby schools
GreatSchools rating
- 6/10ELCO Intermediate SchoolGrades: 3-5Distance: 2.1 mi
- 5/10Eastern Lebanon Co Middle SchoolGrades: 6-8Distance: 2 mi
- 6/10Eastern Lebanon Co Senior High SchoolGrades: 9-12Distance: 1.7 mi
Schools provided by the listing agent
- Middle: Eastern Lebanon County
- High: Eastern Lebanon County Senior
- District: Eastern Lebanon County
Source: Bright MLS. This data may not be complete. We recommend contacting the local school district to confirm school assignments for this home.
Get a cash offer in 3 minutes
Find out how much your home could sell for in as little as 3 minutes with a no-obligation cash offer.
Estimated market value
$231,100
Get a cash offer in 3 minutes
Find out how much your home could sell for in as little as 3 minutes with a no-obligation cash offer.
Estimated market value
$231,100
- Pennsylvania
- Lebanon County
- Myerstown
- 17067
- 17 E Richland Ave
Nearby cities
Nearby neighborhoods
Nearby zip codes
Other Myerstown Topics
