Welcome to 17 E. Roberts Street! Discover the charm of suburban living in this delightful 3-bedroom townhouse in Norristown. This end unit is perfectly positioned on a generously sized corner lot, offering both privacy and ample outdoor space for relaxation or entertaining, surrounded by the new fence, just added in 2024. Step inside to find 3 floors of living space, including a spacious living room where comfort meets style, ready for you to host gatherings or unwind. The eat-in kitchen has been recently updated with new countertops, backsplash, flooring, and a new sink, ensuring a fresh and modern cooking environment. The family room on the lower level provides additional versatile space, perfect for a home theater or playroom. The laundry area is also on this lower level, with plenty of space to store necessities. This home features 1.5 bathrooms, both boasting a recent remodel in 2024, adding a touch of luxury and contemporary appeal. Convenience is key in this home with new flooring extending from the kitchen through the entryway, and practical updates including a new hot water heater installed in 2019. Location is everything, and this townhouse is ideally situated close to shopping centers, major roadways, and delectable dining options. The best part? There’s no homeowners association to worry about, which means one less thing on your plate. There is also plenty of room for parking, including a freshly paved driveway and one car garage. Whether you’re a first-time homebuyer or looking to downsize, this property promises a blend of comfort, convenience, and charm, all ready for you to make it your own. Don’t miss out on this gem, where the memories are ready to be made. Plus, home inspections have been completed, ensuring a smooth and secure transition to your new home. Schedule your showing today or join us at our in-person open house Saturday, April 12 from 12-2!
Sold for $315,000
$315,000
17 E Roberts St, Norristown, PA 19401
3beds
1,260sqft
Townhouse
Built in 1973
5,000 Square Feet Lot
$325,800 Zestimate®
$250/sqft
$2,087 Estimated rent
Home value
$325,800
$303,000 - $352,000
$2,087/mo
Zestimate® history
Owner options
List your home for rent
$2,087/mo
Rent Zestimate®
Find your next renter with Zillow Rental Manager. Plus, with online applications, you can quickly screen prospective tenants – for free.
$2,087/mo
Rent Zestimate®
Refinance and save
$2,015/mo
Est. payment
Refinancing to a lower rate could help reduce your monthly payments and save thousands over the life of the loan.
$2,015/mo
Est. payment
Explore your selling options
Work with a Zillow partner agent
Leverage their expertise and Zillow's premium Showcase listings to get your home seen by more buyers.
Get startedList with your own agent
Get your home in front of millions of buyers by listing it on Zillow.
Learn how to do itSell it yourself
Take full control of how buyers see your home on Zillow by listing For Sale by Owner (FSBO).
List your homeWhat's special
New fenceNew sinkOne car garageGenerously sized corner lotNew countertopsFreshly paved drivewayRecent remodel
Zillow last checked:
Listing updated:
Listed by:
Jeff Powers 215-962-0464,
Keller Williams Real Estate-Montgomeryville,
Co-Listing Agent: Scott E Loper 215-631-1900,
Keller Williams Real Estate-Montgomeryville
Bought with:
Melissa Som Flowers, 2549237
Keller Williams Main Line
Source: Bright MLS,MLS#: PAMC2135610
Facts & features
Interior
Bedrooms & bathrooms
- Bedrooms: 3
- Bathrooms: 2
- Full bathrooms: 1
- 1/2 bathrooms: 1
- Main level bathrooms: 1
Rooms
- Room types: Living Room, Primary Bedroom, Bedroom 2, Kitchen, Family Room, Bedroom 1
Primary bedroom
- Level: Upper
- Area: 182 Square Feet
- Dimensions: 14 X 13
Primary bedroom
- Level: Unspecified
Bedroom 1
- Level: Upper
- Area: 117 Square Feet
- Dimensions: 13 X 9
Bedroom 2
- Level: Upper
- Area: 104 Square Feet
- Dimensions: 13 X 8
Family room
- Level: Lower
- Area: 1 Square Feet
- Dimensions: 1 X 1
Kitchen
- Features: Kitchen - Electric Cooking, Kitchen Island
- Level: Main
- Area: 198 Square Feet
- Dimensions: 18 X 11
Living room
- Level: Main
- Area: 300 Square Feet
- Dimensions: 20 X 15
Heating
- Baseboard, Electric
Cooling
- Wall Unit(s), Electric
Appliances
- Included: Self Cleaning Oven, Dishwasher, Disposal, Electric Water Heater
- Laundry: Lower Level
Features
- Kitchen Island, Eat-in Kitchen
- Flooring: Carpet, Vinyl, Tile/Brick
- Basement: Full,Finished,Exterior Entry
- Has fireplace: No
Interior area
- Total structure area: 1,260
- Total interior livable area: 1,260 sqft
- Finished area above ground: 1,260
- Finished area below ground: 0
Property
Parking
- Total spaces: 4
- Parking features: Inside Entrance, Attached, Driveway, On Street
- Attached garage spaces: 1
- Uncovered spaces: 3
Accessibility
- Accessibility features: None
Features
- Levels: Two
- Stories: 2
- Patio & porch: Patio
- Exterior features: Sidewalks
- Pool features: None
- Fencing: Vinyl,Privacy,Full
Lot
- Size: 5,000 Square Feet
- Dimensions: 50.00 x 0.00
- Features: Corner Lot
Details
- Additional structures: Above Grade, Below Grade
- Parcel number: 130032240003
- Zoning: R1A
- Special conditions: Standard
Construction
Type & style
- Home type: Townhouse
- Architectural style: Colonial
- Property subtype: Townhouse
Materials
- Brick, Stucco
- Foundation: Block
- Roof: Flat
Condition
- New construction: No
- Year built: 1973
Utilities & green energy
- Electric: 200+ Amp Service
- Sewer: Public Sewer
- Water: Public
Community & HOA
Community
- Subdivision: None Available
HOA
- Has HOA: No
Location
- Region: Norristown
- Municipality: NORRISTOWN BORO
Financial & listing details
- Price per square foot: $250/sqft
- Tax assessed value: $80,940
- Annual tax amount: $5,106
- Date on market: 4/10/2025
- Listing agreement: Exclusive Right To Sell
- Listing terms: Conventional
- Inclusions: Washer, Dryer, Kitchen And Garage Refrigerators, Kitchen Island On Wheels
- Ownership: Fee Simple
Price history
| Date | Event | Price |
|---|---|---|
| 6/13/2025 | Sold | $315,000+5%$250/sqft |
Source:  Bright MLS #PAMC2135610 Report a problem Bright MLS #PAMC2135610 Report a problem | ||
| 4/13/2025 | Pending sale | $299,999$238/sqft |
Source: Bright MLS #PAMC2135610 Report a problem | ||
| 4/10/2025 | Listed for sale | $299,999+57.9%$238/sqft |
Source: Bright MLS #PAMC2135610 Report a problem | ||
| 10/5/2009 | Sold | $190,000+0.5%$151/sqft |
Source: Public Record Report a problem | ||
| 7/24/2009 | Listed for sale | $189,000+5%$150/sqft |
Source: Haverford Home Marketing Cntr #5567548 Report a problem | ||
| 3/19/2007 | Sold | $180,000+60.7%$143/sqft |
Source: Public Record Report a problem | ||
| 9/14/2004 | Sold | $112,000+49.5%$89/sqft |
Source: Public Record Report a problem | ||
| 6/23/2004 | Sold | $74,900+35.7%$59/sqft |
Source: Public Record Report a problem | ||
| 2/9/2000 | Sold | $55,200+3371.7%$44/sqft |
Source: Public Record Report a problem | ||
| 1/28/1998 | Sold | $1,590$1/sqft |
Source: Public Record Report a problem | ||
Public tax history
| Year | Property taxes | Tax assessment |
|---|---|---|
| 2025 | $4,988 +1.3% | $80,940 |
| 2024 | $4,924 | $80,940 |
| 2023 | $4,924 +2.2% | $80,940 |
| 2022 | $4,817 +2.2% | $80,940 |
| 2021 | $4,713 +2.5% | $80,940 |
| 2020 | $4,598 +2.4% | $80,940 |
| 2019 | $4,490 +8.9% | $80,940 |
| 2018 | $4,123 +0.8% | $80,940 |
| 2017 | $4,091 +2.4% | $80,940 |
| 2016 | $3,994 +1.9% | $80,940 |
| 2015 | $3,919 +2.5% | $80,940 |
| 2014 | $3,824 +1.8% | $80,940 |
| 2013 | $3,757 +2.3% | $80,940 |
| 2012 | $3,674 +5.7% | $80,940 |
| 2011 | $3,475 +2.9% | $80,940 |
| 2010 | $3,376 | $80,940 |
| 2009 | $3,376 +2.6% | $80,940 |
| 2008 | $3,291 +3.6% | -- |
| 2007 | $3,178 +2% | -- |
| 2006 | $3,117 +3% | -- |
| 2005 | $3,025 +4.3% | -- |
| 2004 | $2,900 +18.5% | -- |
| 2003 | $2,448 +6.5% | -- |
| 2002 | $2,298 +1.8% | -- |
| 2000 | $2,257 +13.9% | -- |
| 1999 | $1,982 | -- |
Find assessor info on the county website
Neighborhood: North End
Nearby homes
- $257,0003 bd1 ba1.2k sqft15 E Roberts St, Norristown, PA 19401Off Market
- $240,0003 bd2 ba1.2k sqft13 E Roberts St, Norristown, PA 19401Sold

- $397,9003 bd2 ba1.7k sqft11 E Roberts St, Norristown, PA 19401Off Market
- $275,3003 bd2 ba1.5k sqft1711 Willow St, Norristown, PA 19401Off Market
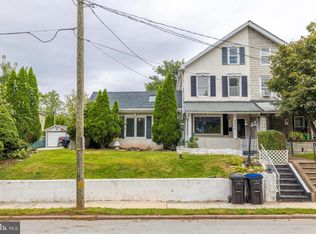
- $325,0003 bd3 ba1.7k sqft9 E Roberts St, Norristown, PA 19401Sold
- $230,6003 bd1 ba1.1k sqft1700 Willow St, Norristown, PA 19401Off Market
- $401,0003 bd4 ba1.9k sqft7 E Roberts St, Norristown, PA 19401Off Market
- $268,3003 bd1 ba1.2k sqft1659 Willow St, Norristown, PA 19401Off Market
Nearby schools
GreatSchools rating
- 5/10Hancock El SchoolGrades: 1-4Distance: 0.3 mi
- 5/10Eisenhower Middle SchoolGrades: 5-8Distance: 0.4 mi
- 2/10Norristown Area High SchoolGrades: 9-12Distance: 2.1 mi
Schools provided by the listing agent
- District: Norristown Area
Source: Bright MLS. This data may not be complete. We recommend contacting the local school district to confirm school assignments for this home.
Get a cash offer in 3 minutes
Find out how much your home could sell for in as little as 3 minutes with a no-obligation cash offer.
Estimated market value
$325,800
Get a cash offer in 3 minutes
Find out how much your home could sell for in as little as 3 minutes with a no-obligation cash offer.
Estimated market value
$325,800
- Pennsylvania
- Montgomery County
- Norristown
- 19401
- North End
- 17 E Roberts St
Nearby cities
Nearby neighborhoods
Nearby zip codes
Other Norristown Topics
