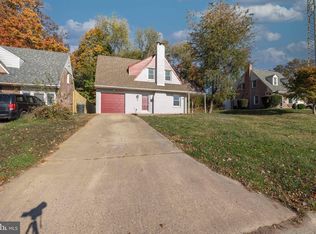
Welcome to 17 E Salisbury Dr — a charming 3-bedroom, 1.5-bath single home in Wilmington. This move-in-ready property features fresh paint, a brand-new hot water tank, and a stylish kitchen with granite countertops, a center island, and plenty of cabinet space. Enjoy the additional living area that flows seamlessly toward the backyard, perfect for gatherings and entertaining. The private backyard offers the ideal setting for summer cookouts, outdoor dining, or simply relaxing. Conveniently located near shopping, dining, and major routes, this home combines comfort, function, and style.
Sold for $281,000
$281,000
17 E Salisbury Dr, Wilmington, DE 19809
3beds
1,050sqft
Single Family Residence
Built in 1940
7,841 Square Feet Lot
$229,200 Zestimate®
$268/sqft
$2,030 Estimated rent
Home value
$229,200
$206,000 - $254,000
$2,030/mo
Zestimate® history
Owner options
List your home for rent
$2,030/mo
Rent Zestimate®
Find your next renter with Zillow Rental Manager. Plus, with online applications, you can quickly screen prospective tenants – for free.
$2,030/mo
Rent Zestimate®
Refinance and save
$1,700/mo
Est. payment
Refinancing to a lower rate could help reduce your monthly payments and save thousands over the life of the loan.
$1,700/mo
Est. payment
Explore your selling options
Work with a Zillow partner agent
Leverage their expertise and Zillow's premium Showcase listings to get your home seen by more buyers.
Get startedList with your own agent
Get your home in front of millions of buyers by listing it on Zillow.
Learn how to do itSell it yourself
Take full control of how buyers see your home on Zillow by listing For Sale by Owner (FSBO).
List your homeWhat's special
Center islandFresh paintBrand-new hot water tankPlenty of cabinet spaceGranite countertopsStylish kitchenPrivate backyard
Zillow last checked:
Listing updated:
Listed by:
LaToya Carter 302-803-9213,
Tesla Realty Group, LLC
Bought with:
Yonathan Galindo, 0026163
RE/MAX Point Realty
Source: Bright MLS,MLS#: DENC2087274
Facts & features
Interior
Bedrooms & bathrooms
- Bedrooms: 3
- Bathrooms: 2
- Full bathrooms: 1
- 1/2 bathrooms: 1
- Main level bathrooms: 2
- Main level bedrooms: 3
Basement
- Area: 0
Heating
- Forced Air, Natural Gas
Cooling
- Central Air
Appliances
- Included: Microwave, Dishwasher, Disposal, Dryer, Washer, Water Heater, Refrigerator, Oven/Range - Gas
Features
- Ceiling Fan(s), Eat-in Kitchen, Kitchen Island, Dry Wall
- Flooring: Carpet
- Basement: Unfinished
- Number of fireplaces: 1
Interior area
- Total structure area: 1,050
- Total interior livable area: 1,050 sqft
- Finished area above ground: 1,050
- Finished area below ground: 0
Property
Parking
- Total spaces: 1
- Parking features: Garage Faces Side, Attached, Driveway, On Street
- Attached garage spaces: 1
- Has uncovered spaces: Yes
Accessibility
- Accessibility features: None
Features
- Levels: One
- Stories: 1
- Pool features: None
Lot
- Size: 7,841 Square Feet
- Dimensions: 108.70 x 120.00
Details
- Additional structures: Above Grade, Below Grade
- Parcel number: 06150.00221
- Zoning: NC6.5
- Special conditions: Standard
Construction
Type & style
- Home type: SingleFamily
- Architectural style: Cape Cod
- Property subtype: Single Family Residence
Materials
- Brick, Vinyl Siding, Aluminum Siding
- Foundation: Other
Condition
- New construction: No
- Year built: 1940
Utilities & green energy
- Sewer: Public Sewer
- Water: Public
Community & HOA
Community
- Subdivision: Edgemoor Terrace
HOA
- Has HOA: No
Location
- Region: Wilmington
Financial & listing details
- Price per square foot: $268/sqft
- Tax assessed value: $44,000
- Annual tax amount: $1,582
- Date on market: 8/9/2025
- Listing agreement: Exclusive Right To Sell
- Listing terms: FHA,Conventional,Cash,VA Loan
- Inclusions: Refrigerator, Stove,
- Exclusions: Personal Property
- Ownership: Fee Simple
Price history
| Date | Event | Price |
|---|---|---|
| 9/10/2025 | Sold | $281,000$268/sqft |
Source:  Bright MLS #DENC2087274 Report a problem Bright MLS #DENC2087274 Report a problem | ||
| 9/4/2025 | Pending sale | $281,000+0.4%$268/sqft |
Source: Bright MLS #DENC2087274 Report a problem | ||
| 8/12/2025 | Contingent | $279,900$267/sqft |
Source: Bright MLS #DENC2087274 Report a problem | ||
| 8/9/2025 | Listed for sale | $279,900+75%$267/sqft |
Source: Bright MLS #DENC2087274 Report a problem | ||
| 8/9/2019 | Sold | $159,920-20%$152/sqft |
Source: Public Record Report a problem | ||
| 6/18/2019 | Pending sale | $199,900$190/sqft |
Source: BHHS Fox & Roach Brandywine #DENC475606 Report a problem | ||
| 4/13/2019 | Listed for sale | $199,900-11.1%$190/sqft |
Source: BHHS Fox & Roach-Concord #DENC475606 Report a problem | ||
| 3/11/2015 | Listing removed | $224,900$214/sqft |
Source: BHHS Fox & Roach-Newark #6513127 Report a problem | ||
| 3/2/2015 | Listed for sale | $224,900+73%$214/sqft |
Source: BHHS Fox & Roach-Newark #6513127 Report a problem | ||
| 5/30/2003 | Sold | $130,000$124/sqft |
Source: Public Record Report a problem | ||
Public tax history
| Year | Property taxes | Tax assessment |
|---|---|---|
| 2025 | -- | $292,600 +565% |
| 2024 | $1,675 +9.4% | $44,000 |
| 2023 | $1,530 -1.7% | $44,000 |
| 2022 | $1,557 +0% | $44,000 |
| 2021 | $1,556 0% | $44,000 |
| 2020 | $1,557 +0.1% | $44,000 |
| 2019 | $1,554 +6.1% | $44,000 |
| 2017 | $1,465 +0.1% | $44,000 |
| 2016 | $1,464 | $44,000 |
| 2015 | $1,464 +8.7% | $44,000 |
| 2014 | $1,347 | $44,000 |
| 2013 | -- | $44,000 |
| 2012 | -- | $44,000 |
| 2011 | -- | $44,000 |
| 2010 | -- | $44,000 |
| 2009 | -- | $44,000 |
| 2008 | -- | $44,000 |
| 2007 | -- | $44,000 |
| 2006 | -- | $44,000 |
| 2005 | -- | $44,000 |
| 2004 | -- | $44,000 |
| 2003 | -- | $44,000 |
| 2002 | -- | $44,000 |
| 2001 | -- | $44,000 |
Find assessor info on the county website
Neighborhood: Edgemoor
Nearby homes
- $290,0003 bd2 ba1k sqft15 E Salisbury Dr, Wilmington, DE 19809Sold
- $146,1003 bd1 ba1.2k sqft26 Bedford Dr, Wilmington, DE 19809Off Market
- $150,3003 bd1 ba1.2k sqft24 Bedford Dr, Wilmington, DE 19809Off Market
- $152,8003 bd1 ba1.2k sqft22 Bedford Dr, Wilmington, DE 19809Off Market
- $147,7003 bd1 ba1.2k sqft30 Bedford Dr, Wilmington, DE 19809Off Market
- $170,0003 bd2 ba1.2k sqft28 Bedford Dr, Wilmington, DE 19809Sold
- $113,8003 bd1 ba1.2k sqft20 Bedford Dr, Wilmington, DE 19809Off Market
- $247,5003 bd1 ba1.3k sqft13 E Salisbury Dr, Wilmington, DE 19809Off Market
Nearby schools
GreatSchools rating
- 7/10Mount Pleasant Elementary SchoolGrades: K-5,12Distance: 1.1 mi
- 5/10duPont (Pierre S.) Middle SchoolGrades: 6-8Distance: 1.8 mi
- 6/10Mount Pleasant High SchoolGrades: 9-12Distance: 1.2 mi
Schools provided by the listing agent
- District: Brandywine
Source: Bright MLS. This data may not be complete. We recommend contacting the local school district to confirm school assignments for this home.
Get a cash offer in 3 minutes
Find out how much your home could sell for in as little as 3 minutes with a no-obligation cash offer.
Estimated market value
$229,200
Get a cash offer in 3 minutes
Find out how much your home could sell for in as little as 3 minutes with a no-obligation cash offer.
Estimated market value
$229,200
- Delaware
- New Castle County
- Wilmington
- 19809
- Edgemoor
- 17 E Salisbury Dr
Nearby cities
Nearby neighborhoods
Nearby zip codes
Other Wilmington Topics
