Beautifully upgraded and well-maintained, this spacious three-bedroom, two-and-a-half-bath townhome in the quiet Abbotsford community is just minutes from downtown Newark and the University of Delaware, offered at $325,000. Rare to find this price near downtown Newark. Recent upgrades include a new roof, carpet, hot water heater, and sump pump, refrigurator installed in 2020, washer@dryer and dishwasher install in 2022 along with a stunning new quartz countertop in the eat-in kitchen. The open floor plan features an inviting living space perfect for entertaining, a powder room on the main level, and a master bedroom suite upstairs with a walk-in closet and full bath. Two additional bedrooms and a hall bath provide ample space, while the partially finished lower level offers versatile extra living or entertaining space. Located on a peaceful cul-de-sac, this home is close to shopping, major routes, and local amenities like the UD swimming pool, ice skating, sports centers, and Oakland Community Swimming Pool—an ideal blend of comfort, upgrades, and convenience.
Sold for $336,000
$336,000
17 E Shetland Ct, Newark, DE 19711
3beds
2,175sqft
Townhouse
Built in 1992
3,049 Square Feet Lot
$276,200 Zestimate®
$154/sqft
$2,540 Estimated rent
Home value
$276,200
$249,000 - $307,000
$2,540/mo
Zestimate® history
Owner options
List your home for rent
$2,540/mo
Rent Zestimate®
Find your next renter with Zillow Rental Manager. Plus, with online applications, you can quickly screen prospective tenants – for free.
$2,540/mo
Rent Zestimate®
Refinance and save
$2,103/mo
Est. payment
Refinancing to a lower rate could help reduce your monthly payments and save thousands over the life of the loan.
$2,103/mo
Est. payment
Explore your selling options
Work with a Zillow partner agent
Leverage their expertise and Zillow's premium Showcase listings to get your home seen by more buyers.
Get startedList with your own agent
Get your home in front of millions of buyers by listing it on Zillow.
Learn how to do itSell it yourself
Take full control of how buyers see your home on Zillow by listing For Sale by Owner (FSBO).
List your homeWhat's special
New roofPeaceful cul-de-sacMaster bedroom suiteHot water heaterSump pumpInviting living spaceWalk-in closet
Zillow last checked:
Listing updated:
Listed by:
Pam Covey 302-290-1375,
Coldwell Banker Realty
Bought with:
Patti Carlson, RS336167
Patterson-Schwartz-Hockessin
Source: Bright MLS,MLS#: DENC2086244
Facts & features
Interior
Bedrooms & bathrooms
- Bedrooms: 3
- Bathrooms: 3
- Full bathrooms: 2
- 1/2 bathrooms: 1
- Main level bathrooms: 1
Basement
- Description: Percent Finished: 80.0
- Area: 800
Heating
- Central, Forced Air, Natural Gas
Cooling
- Central Air, Electric
Appliances
- Included: Electric Water Heater
Features
- Basement: Partial,Finished,Partially Finished
- Has fireplace: No
Interior area
- Total structure area: 2,175
- Total interior livable area: 2,175 sqft
- Finished area above ground: 1,375
- Finished area below ground: 800
Property
Parking
- Parking features: Off Street
Accessibility
- Accessibility features: 2+ Access Exits
Features
- Levels: Two
- Stories: 2
- Pool features: None
Lot
- Size: 3,049 Square Feet
- Dimensions: 20.00 x 144.10
Details
- Additional structures: Above Grade, Below Grade
- Parcel number: 18023.00221
- Zoning: 18RR
- Special conditions: Standard
Construction
Type & style
- Home type: Townhouse
- Architectural style: Contemporary
- Property subtype: Townhouse
Materials
- Vinyl Siding, Aluminum Siding
- Foundation: Concrete Perimeter
Condition
- New construction: No
- Year built: 1992
Utilities & green energy
- Sewer: Public Sewer
- Water: None
Community & HOA
Community
- Subdivision: Abbotsford
HOA
- Has HOA: Yes
- HOA fee: $79 annually
Location
- Region: Newark
Financial & listing details
- Price per square foot: $154/sqft
- Tax assessed value: $52,400
- Annual tax amount: $2,384
- Date on market: 8/1/2025
- Listing agreement: Exclusive Right To Sell
- Listing terms: Cash,Conventional,FHA,FHA 203(b),VA Loan
- Ownership: Fee Simple
Price history
| Date | Event | Price |
|---|---|---|
| 8/25/2025 | Sold | $336,000-0.6%$154/sqft |
Source:  Bright MLS #DENC2086244 Report a problem Bright MLS #DENC2086244 Report a problem | ||
| 8/6/2025 | Contingent | $338,000$155/sqft |
Source: Bright MLS #DENC2086244 Report a problem | ||
| 8/5/2025 | Price change | $338,000+4%$155/sqft |
Source: Bright MLS #DENC2086244 Report a problem | ||
| 8/1/2025 | Listed for sale | $325,000+44.4%$149/sqft |
Source: Bright MLS #DENC2086244 Report a problem | ||
| 7/8/2020 | Sold | $225,000$103/sqft |
Source: Berkshire Hathaway HomeServices Fox & Roach #DENC502358_19711 Report a problem | ||
| 6/8/2020 | Pending sale | $225,000$103/sqft |
Source: Long & Foster Real Estate, Inc. #DENC502358 Report a problem | ||
| 6/2/2020 | Listed for sale | $225,000$103/sqft |
Source: Long & Foster Real Estate, Inc. #DENC502358 Report a problem | ||
Public tax history
| Year | Property taxes | Tax assessment |
|---|---|---|
| 2025 | -- | $289,000 +451.5% |
| 2024 | $1,941 +2.5% | $52,400 |
| 2023 | $1,895 +1.1% | $52,400 |
| 2022 | $1,875 +2.6% | $52,400 |
| 2021 | $1,827 +3% | $52,400 |
| 2020 | $1,774 +14.1% | $52,400 |
| 2019 | $1,555 +5.5% | $52,400 |
| 2017 | $1,474 +0.3% | $52,400 |
| 2016 | $1,470 | $52,400 |
| 2015 | $1,470 +11.6% | $52,400 |
| 2014 | $1,318 | $52,400 |
| 2013 | -- | $52,400 |
| 2012 | -- | $52,400 |
| 2011 | -- | $52,400 |
| 2010 | -- | $52,400 |
| 2009 | -- | $52,400 |
| 2008 | -- | $52,400 |
| 2007 | -- | $52,400 |
| 2006 | -- | $52,400 |
| 2005 | -- | $52,400 |
| 2004 | -- | $52,400 |
| 2003 | -- | $52,400 |
| 2002 | -- | $52,400 |
| 2001 | -- | $52,400 |
Find assessor info on the county website
Neighborhood: Abbotsford
Nearby homes
- $287,4003 bd2 ba1.3k sqft15 E Shetland Ct, Newark, DE 19711Off Market
- $320,0002 bd3 ba1.8k sqft19 E Shetland Ct, Newark, DE 19711Sold
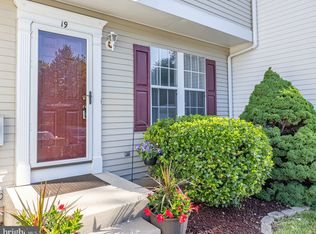
- $295,7003 bd2 ba1.7k sqft13 E Shetland Ct, Newark, DE 19711Off Market
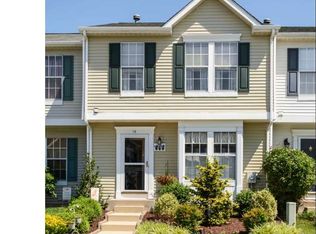
- $332,2003 bd2 ba2.3k sqft11 E Shetland Ct, Newark, DE 19711Off Market

- $340,0003 bd4 ba2k sqft21 E Shetland Ct, Newark, DE 19711Off Market
- $325,2003 bd3 ba1.8k sqft9 E Shetland Ct, Newark, DE 19711Off Market
- $291,2002 bd1 ba1.3k sqft7 E Shetland Ct, Newark, DE 19711Off Market
- $302,0002 bd2 ba1.8k sqft14 E Galloway Ct, Newark, DE 19711Off Market
Nearby schools
GreatSchools rating
- 7/10Downes (John R.) Elementary SchoolGrades: K-5Distance: 0.6 mi
- 3/10Shue-Medill Middle SchoolGrades: 6-8Distance: 4.5 mi
- 3/10Newark High SchoolGrades: 9-12Distance: 2.5 mi
Schools provided by the listing agent
- Elementary: Downes
- Middle: Shue-medill
- High: Newark
- District: Christina
Source: Bright MLS. This data may not be complete. We recommend contacting the local school district to confirm school assignments for this home.
Get a cash offer in 3 minutes
Find out how much your home could sell for in as little as 3 minutes with a no-obligation cash offer.
Estimated market value
$276,200
Get a cash offer in 3 minutes
Find out how much your home could sell for in as little as 3 minutes with a no-obligation cash offer.
Estimated market value
$276,200
- Delaware
- New Castle County
- Newark
- 19711
- Abbotsford
- 17 E Shetland Ct
Nearby cities
Nearby neighborhoods
Nearby zip codes
Other Newark Topics
