Skip main navigation
Off market
  • $411,700

    17 E Via Verde Dr, Wichita, KS 67230

    2beds
    3,299sqft
    Comm Hsing/Condo/TH/Co-Op
    Built in 1980
    -- sqft lot
    $411,700 Zestimate®
    $125/sqft
    $2,286 Estimated rent

    Home value

    $411,700

    Estimated sales range

    Not available

    $2,286/mo

    Zestimate® history
    Loading
    Loading...

    Owner options

    List your home for rent

    $2,286/mo

    Rent Zestimate®

    Find your next renter with Zillow Rental Manager. Plus, with online applications, you can quickly screen prospective tenants – for free.

    Learn more

    $2,286/mo

    Rent Zestimate®

    Refinance and save

    $2,932/mo

    Est. payment

    Refinancing to a lower rate could help reduce your monthly payments and save thousands over the life of the loan.

    See today's rates

    $2,932/mo

    Est. payment

    Explore your selling options

    Work with a Zillow partner agent

    Leverage their expertise and Zillow's premium Showcase listings to get your home seen by more buyers.

    Get started

    List with your own agent

    Get your home in front of millions of buyers by listing it on Zillow.

    Learn how to do it

    Sell it yourself

    Take full control of how buyers see your home on Zillow by listing For Sale by Owner (FSBO).

    List your home

    What's special

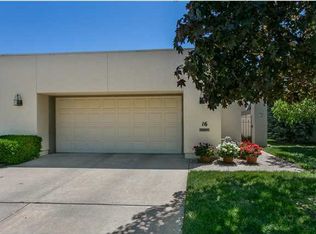
    Unique condo, one of only two built by Don Bachman in 1980. From the gated and private courtyard, stepping into the home reveals a dramatic pitched, vaulted ceiling covered in wood plank, immediately distinguishing this Villa from any other. New lighting beams down on the open main living area that is loaded with built-in bookcases and shelving, perfect for your collectibles. Living room features brick fireplace as well as a beautiful view of Crestview's #6 South. Living/dining area has newer wood floors and a fantastic chandelier. Handsome library/office with wood floors is perfect for working from home and could be furnished to double as a guest room. Gorgeous kitchen has newer appliances, enamel and glazed cabinets, gas range, and at least 25 cabinets, many of which offer pull-out drawers. In the master bedroom where wood floors have been added, you'll be thrilled by the totally updated bath featuring double vanity, tub and shower and large walk-in closet. Basement, with new carpet, offers a family room designed for entertainment focused on a newly-built stone-faced wet bar. Also find the second bedroom with a large walk-in closet and full bath nearby. There's an 18x17 hobby/workroom, a 15x12 spacious laundry area with built-ins near a new cedar closet. Peaked tile roof, all new Pella windows and sliders. Homeowners' pool is just steps away through the large commons behind home. Homeowner dues covers all water, trash, snow removal, all mowing, irrigation, fertilizing, shrub and tree trimming. An annual fee is charged in January for exterior insurance leaving homeowners to only obtain condo insurance for the "walls in." Andover Schools! Pets gladly allowed, must be on a leash when outside. A new entry at 127th has been designed and will soon be installed as well as the implementation for many landscape upgrades throughout the green spaces. Enjoy this comfortable lifestyle in the Villas at Crestview!

    This property is off market, which means it's not currently listed for sale or rent on Zillow. This may be different from what's available on other websites or public sources.

    Facts & features

    Interior

    Bedrooms & bathrooms
    • Bedrooms: 2
    • Bathrooms: 3
    • Full bathrooms: 2
    • 1/2 bathrooms: 1
    Heating
    • Forced air, Gas
    Cooling
    • Central
    Appliances
    • Included: Dishwasher, Garbage disposal, Microwave, Range / Oven, Refrigerator
    • Laundry: In Basement, Separate Room
    Features
    • Ceiling Fan(s), Wet Bar, Kitchen Island, Cedar Closet(s), Walk-In Closet(s), Vaulted Ceiling(s), Workshop, Office, Living/Dining Combo, Electric Hookup, Eating Space in Kitchen, Eating Bar
    • Flooring: Carpet, Hardwood
    • Doors: Storm Door(s)
    • Windows: Window Coverings, Storm Windows/Ins Glass
    • Basement: Finished
    • Has fireplace: Yes
    • Fireplace features: Gas, One, Living Room, Gas Starter, Fireplace Doors/Screens
    Interior area
    • Total interior livable area: 3,299 sqft
    • Finished area below ground: 1426

    Property

    Parking
    • Parking features: Garage - Attached
    Features
    • Patio & porch: Deck, Patio
    • Exterior features: Stucco
    • Frontage type: Paved Frontage
    Lot
    • Features: Sidewalks, Cul-de-Sac, On Golf Course, Pond/Lake
    Details
    • Parcel number: 087116140320201600
    • Other equipment: Intercom

    Construction

    Type & style
    • Home type: Condo
    • Architectural style: Ranch
    • Property subtype: Comm Hsing/Condo/TH/Co-Op
    Materials
    • Frame
    • Foundation: Other
    • Roof: Tile
    Condition
    • Year built: 1980
    Details
    • Builder name: Bachman

    Utilities & green energy

    • Sewer: Sewer
    • Water: Public

    Community & neighborhood

    Security
    • Security features: Security Lights
    Location
    • Region: Wichita

    HOA & financial

    HOA
    • Has HOA: Yes
    • HOA fee: $316 monthly
    • Services included: Snow Removal, Trash, Water, Other/See Remarks, Recreation Facility, Gen. Upkeep for Common Ar, Lawn Service

    Other

    Other facts
    • Flooring: Wood, Carpet
    • WaterSource: Public
    • Heating: Forced Air, Gas
    • Roof: Tile, Other/See Remarks
    • Appliances: Dishwasher, Range/Oven, Refrigerator, Disposal, Microwave
    • AssociationYN: true
    • FireplaceYN: true
    • InteriorFeatures: Ceiling Fan(s), Wet Bar, Kitchen Island, Cedar Closet(s), Walk-In Closet(s), Vaulted Ceiling(s), Workshop, Office, Living/Dining Combo, Electric Hookup, Eating Space in Kitchen, Eating Bar
    • Basement: Finished, Full, Daylight
    • ArchitecturalStyle: Ranch
    • GarageYN: true
    • AttachedGarageYN: true
    • HeatingYN: true
    • PatioAndPorchFeatures: Deck, Patio
    • CoolingYN: true
    • FireplaceFeatures: Gas, One, Living Room, Gas Starter, Fireplace Doors/Screens
    • FireplacesTotal: 1
    • CommunityFeatures: Pool, Golf, Lake/Pond, Greenbelt
    • AssociationFeeIncludes: Snow Removal, Trash, Water, Other/See Remarks, Recreation Facility, Gen. Upkeep for Common Ar, Lawn Service
    • LotFeatures: Sidewalks, Cul-de-Sac, On Golf Course, Pond/Lake
    • ConstructionMaterials: Stucco
    • ExteriorFeatures: Sprinkler System, Rain Gutters
    • ParkingFeatures: Attached, Garage Door Opener
    • CoveredSpaces: 2
    • WindowFeatures: Window Coverings, Storm Windows/Ins Glass
    • Cooling: Central Air
    • OtherEquipment: Intercom
    • SecurityFeatures: Security Lights
    • DoorFeatures: Storm Door(s)
    • Sewer: Sewer
    • LaundryFeatures: In Basement, Separate Room
    • BelowGradeFinishedArea: 1426
    • RoomKitchenLevel: Main
    • RoomLivingRoomLevel: Main
    • RoomMasterBedroomLevel: Main
    • FrontageType: Paved Frontage
    • BelowGradeFinishedAreaSource: Measured
    • RoomMasterBedroomFeatures: Master Bdrm on Main Level, Shower/Master Bedroom
    • RoomBasementFeatures: 1 Bath, 1 Bedroom, Bsmt Storage, Bsmt Laundry, 2 Add. Finished Rooms, Bsmt Wet Bar
    • PropertySubType: Comm Hsing/Condo/TH/Co-Op
    • MlsStatus: Active
    • BuilderName: Bachman

    Price history

    DateEventPrice
    1/4/2020Listing removed$347,500$105/sqft
    Source: Berkshire Hathaway Home Services PenFed Realty #573504 Report a problem
    11/29/2019Price change$347,500-2.1%$105/sqft
    Source: Berkshire Hathaway PenFed Realty #573504 Report a problem
    10/18/2019Listed for sale$355,000$108/sqft
    Source: Berkshire Hathaway PenFed Realty #573504 Report a problem
    12/4/2015Sold--
    Source: SCKMLS as distributed by MLS GRID #513413 Report a problem
    1/30/2012Sold--
    Source: Public Record Report a problem

    Public tax history

    YearProperty taxesTax assessment
    2025$5,187 +1.2%$41,170 +3%
    2024$5,125 -3.3%$39,974
    2023$5,297 +10.5%$39,974
    2022$4,795 +6.5%--
    2021$4,503 +2.8%--
    2020$4,379 +6.2%$33,120 +5%
    2019$4,125 +1.7%$31,545 +4%
    2018$4,057 +1.2%$30,330
    2017$4,008 +164.5%--
    2016$1,515 -47%--
    2015$2,857 +6.4%--
    2014$2,685 --
    2013-- --
    2012-- --
    2011-- $24,496
    2008-- $24,496
    2007-- $24,496
    2006-- $24,496
    2005-- $24,496
    2004-- $24,496
    2003-- $24,496 +0%
    2002-- $24,495 +10%
    2000-- $22,264

    Find assessor info on the county website

    Neighborhood: 67230

    Nearby schools

    GreatSchools rating
    Schools provided by the listing agent
    • Elementary: Cottonwood
    • Middle: Andover
    • High: Andover
    • District: Andover School District (Usd 385)

    Source: The MLS. This data may not be complete. We recommend contacting the local school district to confirm school assignments for this home.

    Get pre-qualified for a loan
    At Zillow Home Loans, we can pre-qualify you in as little as 5 minutes with no impact to your credit score.

    An equal housing lender. NMLS #10287.

    Sell for more on Zillow
    Get a Zillow Showcase℠ listing at no additional cost and you could sell for .
    $411,700
    2% more
    +$8,234
    With Zillow Showcase(estimated)
    $419,934