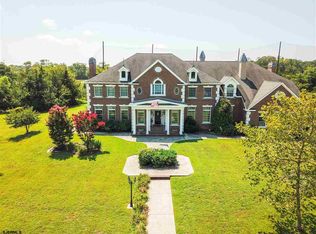
Welcome to 17 Eagles Way—An Extraordinary Estate next to Union League National, Just Minutes from Avalon. Discover a truly exceptional residence in one of Cape May County’s most prestigious neighborhoods—where luxury, elegance, and craftsmanship come together in spectacular fashion. Set on a full acre of meticulously manicured grounds, this magnificent home makes a commanding first impression with its grand scale, refined design, and flawless landscaping. Nestled on a quiet street surrounded by other stately homes, 17 Eagles Way offers the perfect blend of privacy, prestige, and year-round convenience. Situated directly next to Union League National Golf Course and just five short minutes to the beaches of Avalon, this is more than a home—it’s a lifestyle. From the moment you arrive, the curb appeal is undeniable. A sweeping circular driveway leads to a two-and-a-half-car garage and a stately porte-cochere for convenient arrivals and departures. Nearly every inch of this property is impeccably maintained. Step through the front door into a grand foyer that introduces the home’s impressive scale. The spacious living room offers direct access to the spectacular rear yard and pool area. Just off the living room, a sunken bar with dual pass-through windows connects to a five-seat swim-up bar in the resort-style inground pool—perfect for summer entertaining. To the right of the foyer, the formal dining room features hardwood floors, oversized windows, and room to host everything from Thanksgiving dinners to formal gatherings. To the left, you’ll find a generously sized guest bedroom and one of the home’s four full bathrooms. The Master suite is a sanctuary unto itself, complete with hardwood flooring, a dual-sided natural gas fireplace, private access to the pool deck, and a walk-in closet with custom built-ins. The spa-like master bath is finished in ceramic tile and includes a massive walk-in shower with dual rain heads, six body sprays, seamless glass doors, and a luxurious jetted tub. The heart of the home is a massive chef’s kitchen outfitted with cherry cabinetry, stainless steel appliances, and a six-burner Jenair natural gas range. A breakfast nook overlooks the backyard oasis, while the adjacent family room includes the first of two powder rooms—with an exterior entrance ideal for beachgoers or pool guests. Upstairs, a second living area offers the perfect hangout space for kids or guests. Two bedrooms share a Jack-and-Jill bathroom and open to a private second-floor deck with sweeping golf course views. A third upstairs bedroom includes an en-suite bath accessible from the hallway or sitting area. Back on the main level, the large laundry room leads to the oversized garage and a finished basement that elevates the home’s entertainment potential. The custom movie theater includes six leather recliners (with personal trays and near full-recline), drink warmers and coolers, and a professional projection screen for the ultimate viewing experience. Also downstairs: a private powder room with easy access to the pool, an operational cedar sauna, a potential gym or flex room, and an office. Homes of this caliber rarely hit the market—especially ones offering direct golf course views and such close proximity to the finest beaches on the New Jersey shore. Adjacent 1 acre lot is also available for sale. 19 Eagles way can be added to this property to create a one-of-a-kind estate. Don’t miss your chance to own a legacy property just five minutes from Avalon—one of the most coveted beach towns on the East Coast.
Sold for $1,595,000
$1,595,000
17 Eagles Way, Cape May Court House, NJ 08210
5beds
4,100sqft
Single Family Residence
Built in 2004
1 Acres Lot
$1,660,500 Zestimate®
$389/sqft
$5,392 Estimated rent
Home value
$1,660,500
$1.49M - $1.84M
$5,392/mo
Zestimate® history
Owner options
List your home for rent
$5,392/mo
Rent Zestimate®
Find your next renter with Zillow Rental Manager. Plus, with online applications, you can quickly screen prospective tenants – for free.
$5,392/mo
Rent Zestimate®
Refinance and save
$8,192/mo
Est. payment
Refinancing to a lower rate could help reduce your monthly payments and save thousands over the life of the loan.
$8,192/mo
Est. payment
Explore your selling options
Work with a Zillow partner agent
Leverage their expertise and Zillow's premium Showcase listings to get your home seen by more buyers.
Get startedList with your own agent
Get your home in front of millions of buyers by listing it on Zillow.
Learn how to do itSell it yourself
Take full control of how buyers see your home on Zillow by listing For Sale by Owner (FSBO).
List your homeWhat's special
Resort-style inground poolCustom movie theaterOperational cedar saunaDirect golf course viewsJack-and-jill bathroomPrivate second-floor deckFormal dining room
Zillow last checked:
Listing updated:
Listed by:
Joseph L. Butler Jr. 609-425-7442,
A LEWIS PURDY REAL ESTATE INC
Bought with:
Taralyn Hendricks, 1537738
KELLER WILLIAMS REALTY - Washington Twp
Source: CMCAOR,MLS#: 252112
Facts & features
Interior
Bedrooms & bathrooms
- Bedrooms: 5
- Bathrooms: 6
- Full bathrooms: 4
- Partial bathrooms: 2
Rooms
- Room types: Living Room, Dining Room, Kitchen, Den/TV Room, Recreation/Family, Dining Area
Heating
- Natural Gas, Forced Air, Zoned
Cooling
- Central Air, Zoned
Appliances
- Included: Range, Oven, Self Cleaning Oven, Microwave, Refrigerator, Washer, Dryer, Dishwasher, Gas Cooktop, Gas Water Heater
- Laundry: Laundry Room
Features
- Bar, Storage, Walk-In Closet(s), Central Vacuum, Eat-in Kitchen
- Flooring: Wood, Tile
- Basement: Full,Finished,Exterior Entry,Interior Entry,Bath/Stubbed,Heated,See Remarks
- Attic: Storage
- Has fireplace: Yes
- Fireplace features: Gas
Interior area
- Total structure area: 4,100
- Total interior livable area: 4,100 sqft
Property
Parking
- Total spaces: 6
- Parking features: Garage, 2 Car, Attached, Garage Door Opener, Concrete, 4 car parking
- Has attached garage: Yes
- Has uncovered spaces: Yes
Features
- Levels: Two
- Stories: 2
- Patio & porch: Patio, Deck
- Exterior features: Outdoor Grill, Sprinkler System
- Has private pool: Yes
- Pool features: In Ground
- Has spa: Yes
- Spa features: Outdoor Hot Tub
- Fencing: Fenced
Lot
- Size: 1 Acres
- Dimensions: 1 acre
- Features: Near Golf Course
Details
- Parcel number: 06000120100054
Construction
Type & style
- Home type: SingleFamily
- Property subtype: Single Family Residence
Materials
- Vinyl Siding
Condition
- New construction: No
- Year built: 2004
Utilities & green energy
- Sewer: Septic Tank
- Water: Well
- Utilities for property: Cable Available
Community & HOA
Community
- Security: Smoke Detector(s), Fire Alarm
Location
- Region: Cape May Court House
Financial & listing details
- Price per square foot: $389/sqft
- Tax assessed value: $774,700
- Annual tax amount: $16,338
- Date on market: 7/19/2025
- Inclusions: Rugs, Partial Furniture, See Remarks
Price history
| Date | Event | Price |
|---|---|---|
| 2/2/2026 | Sold | $1,595,000$389/sqft |
Source:  CMCAOR #252112 Report a problem CMCAOR #252112 Report a problem | ||
| 8/10/2025 | Contingent | $1,595,000$389/sqft |
Source: CMCAOR #252112 Report a problem | ||
| 7/19/2025 | Listed for sale | $1,595,000+45%$389/sqft |
Source: CMCAOR #252112 Report a problem | ||
| 7/25/2006 | Sold | $1,100,000+464.1%$268/sqft |
Source: Public Record Report a problem | ||
| 2/6/2004 | Sold | $195,000$48/sqft |
Source: Public Record Report a problem | ||
Public tax history
| Year | Property taxes | Tax assessment |
|---|---|---|
| 2025 | $15,711 | $774,700 |
| 2024 | $15,711 -1.4% | $774,700 |
| 2023 | $15,928 +5.5% | $774,700 |
| 2022 | $15,099 +2.1% | $774,700 |
| 2021 | $14,789 +2.6% | $774,700 |
| 2020 | $14,409 +1.6% | $774,700 |
| 2019 | $14,185 +2.1% | $774,700 |
| 2018 | $13,898 +2.6% | $774,700 |
| 2017 | $13,550 +0.7% | $774,700 |
| 2016 | $13,449 +0.6% | $774,700 |
| 2015 | $13,364 +0.2% | $774,700 |
| 2014 | $13,340 +4.8% | $774,700 |
| 2013 | $12,725 +3.2% | $774,700 -10.4% |
| 2012 | $12,336 +4.5% | $864,500 |
| 2011 | $11,800 -2.9% | $864,500 |
| 2010 | $12,158 -9.9% | $864,500 -20.4% |
| 2009 | $13,491 +4.5% | $1,086,200 |
| 2008 | $12,904 +9.3% | $1,086,200 |
| 2007 | $11,804 | $1,086,200 |
Find assessor info on the county website
Neighborhood: 08210
Nearby homes
- $755,7004 bd2 ba3.2k sqft16 Eagles Way, Cape May Court House, NJ 08210Off Market
- $1,355,0005 bd4 ba3.5k sqft18 Eagle Way Ct, Cape May Court House, NJ 08210Sold

- $1,241,8004 bd5 ba7.1k sqft15 Eagle Way Ct, Cape May Court House, NJ 08210Off Market
- $400,0001 Acres19 Eagles Way, Cape May Court House, NJ 08210Sold

- $760,0004 bd3 ba2.5k sqft14 Eagles Way, Cape May Court House, NJ 08210Off Market
- $742,4004 bd3 ba2.5k sqft14 Eagle Way Ct, Cape May Court House, NJ 08210Off Market
- $1,887,7004 bd4 ba7.1k sqft15 Eagles Way, Cape May Court House, NJ 08210Off Market
- $881,6004 bd4 ba3.6k sqft21 Eagles Way, Cape May Court House, NJ 08210Off Market
Nearby schools
GreatSchools rating
- NAMiddle Township #1 Elementary SchoolGrades: PK-2Distance: 4.9 mi
- 4/10Middle Township #4 Middle SchoolGrades: 6-8Distance: 5 mi
- 5/10Middle Twp High SchoolGrades: 9-12Distance: 4.9 mi
Get a cash offer in 3 minutes
Find out how much your home could sell for in as little as 3 minutes with a no-obligation cash offer.
Estimated market value
$1,660,500
Get a cash offer in 3 minutes
Find out how much your home could sell for in as little as 3 minutes with a no-obligation cash offer.
Estimated market value
$1,660,500
- New Jersey
- Cape May County
- Cape May Court House
- 08210
- 17 Eagles Way
Nearby cities
Nearby neighborhoods
Nearby zip codes
Other Cape May Court House Topics
- Apartments for Rent in 08210
- Houses for Sale in 08210
- Houses for Rent in 08210
- 08210 Real Estate
- Cape May Court House Condos
- Houses for Sale in Cape May Court House
- Newest Listings in Cape May Court House
- Cape May Court House Home Values
- Cape May Court House Real Estate Agents
- Cape May Court House Refinance
- Cape May Court House Mortgage Rates
