Skip main navigation
Sold for $400,000
  • $400,000

    17 Eagleton Dr, Jacobus, PA 17407

    4beds
    2,778sqft
    Single Family Residence
    Built in 2005
    8,751 Square Feet Lot
    $431,500 Zestimate®
    $144/sqft
    $2,496 Estimated rent

    Home value

    $431,500

    $410,000 - $453,000

    $2,496/mo

    Zestimate® history
    Loading
    Loading...

    Owner options

    List your home for rent

    $2,496/mo

    Rent Zestimate®

    Find your next renter with Zillow Rental Manager. Plus, with online applications, you can quickly screen prospective tenants – for free.

    Learn more

    $2,496/mo

    Rent Zestimate®

    Refinance and save

    $2,677/mo

    Est. payment

    Refinancing to a lower rate could help reduce your monthly payments and save thousands over the life of the loan.

    See today's rates

    $2,677/mo

    Est. payment

    Explore your selling options

    Work with a Zillow partner agent

    Leverage their expertise and Zillow's premium Showcase listings to get your home seen by more buyers.

    Get started

    List with your own agent

    Get your home in front of millions of buyers by listing it on Zillow.

    Learn how to do it

    Sell it yourself

    Take full control of how buyers see your home on Zillow by listing For Sale by Owner (FSBO).

    List your home

    What's special

    Large finished basementFlowing hardwood floorsGranite counters
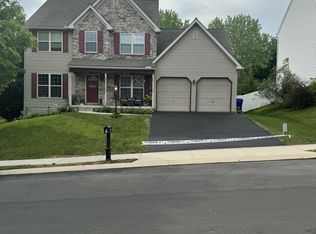
    *********BOD HAS BEEN ACCEPTED******HUD Owned! Welcome to 17 Eagleton Drive! This beautiful home offers 4 bedrooms and 2.5 baths above grade. Flowing Hardwood floors, Granite Counters, a Large Finished Basement, Deck and so much more. Home needs paint and carpet updates! Home qualifies for HUDs $100 Down FHA LOAN! Come see me this Saturday August 9th from 1-230pm!

    Zillow last checked:

    Listing updated:

    Listed by:

    Michael Kane 443-810-6526,

    RE/MAX Distinctive Real Estate, Inc.,

    Listing Team: Mike Kane Group

    Bought with:

    Seth Trone, 5005115

    Iron Valley Real Estate of York County

    Source: Bright MLS,MLS#: PAYK2086478MLS Logo

    Facts & features

    Interior

    Bedrooms & bathrooms
    • Bedrooms: 4
    • Bathrooms: 3
    • Full bathrooms: 2
    • 1/2 bathrooms: 1
    • Main level bathrooms: 1
    Primary bedroom
    • Features: Ceiling Fan(s), Flooring - Carpet, Walk-In Closet(s), Window Treatments
    • Level: Upper
    • Area: 285 Square Feet
    • Dimensions: 19 x 15
    Bedroom 2
    • Features: Flooring - Carpet, Window Treatments
    • Level: Upper
    • Area: 154 Square Feet
    • Dimensions: 14 x 11
    Bedroom 3
    • Features: Flooring - Carpet, Window Treatments
    • Level: Upper
    • Area: 132 Square Feet
    • Dimensions: 12 x 11
    Bedroom 4
    • Features: Flooring - Carpet, Window Treatments
    • Level: Upper
    • Area: 110 Square Feet
    • Dimensions: 11 x 10
    Den
    • Features: Basement - Finished, Flooring - Carpet
    • Level: Lower
    • Area: 378 Square Feet
    • Dimensions: 27 x 14
    Dining room
    • Features: Flooring - HardWood, Window Treatments
    • Level: Main
    • Area: 121 Square Feet
    • Dimensions: 11 x 11
    Family room
    • Features: Ceiling Fan(s), Flooring - HardWood, Window Treatments
    • Level: Main
    • Area: 240 Square Feet
    • Dimensions: 16 x 15
    Foyer
    • Features: Flooring - HardWood
    • Level: Main
    • Area: 105 Square Feet
    • Dimensions: 15 x 7
    Kitchen
    • Features: Breakfast Bar, Granite Counters, Dining Area, Flooring - HardWood, Eat-in Kitchen, Kitchen - Electric Cooking, Pantry
    • Level: Main
    • Area: 240 Square Feet
    • Dimensions: 20 x 12
    Living room
    • Features: Flooring - HardWood, Window Treatments
    • Level: Main
    • Area: 132 Square Feet
    • Dimensions: 12 x 11
    Office
    • Features: Flooring - Carpet
    • Level: Lower
    • Area: 143 Square Feet
    • Dimensions: 13 x 11
    Heating
    • Forced Air, Natural Gas
    Cooling
    • Central Air, Electric
    Appliances
    • Included: Microwave, Dishwasher, Ice Maker, Oven/Range - Electric, Refrigerator, Gas Water Heater
    • Laundry: Main Level
    Features
    • Attic, Breakfast Area, Ceiling Fan(s), Family Room Off Kitchen, Open Floorplan, Formal/Separate Dining Room, Eat-in Kitchen, Primary Bath(s), Pantry, Soaking Tub, Bathroom - Stall Shower, Store/Office, Bathroom - Tub Shower, Upgraded Countertops, Walk-In Closet(s), Dry Wall
    • Flooring: Carpet, Hardwood, Vinyl, Ceramic Tile, Wood
    • Doors: Sliding Glass, Storm Door(s)
    • Windows: Double Hung, Double Pane Windows, Insulated Windows, Window Treatments
    • Basement: Full,Finished,Heated,Rear Entrance,Sump Pump,Walk-Out Access,Windows
    • Number of fireplaces: 1
    Interior area
    • Total structure area: 2,778
    • Total interior livable area: 2,778 sqft
    • Finished area above ground: 2,128
    • Finished area below ground: 650

    Property

    Parking
    • Total spaces: 2
    • Parking features: Garage Faces Front, Garage Door Opener, Asphalt, Attached
    • Attached garage spaces: 2
    • Has uncovered spaces: Yes
    Accessibility
    • Accessibility features: None
    Features
    • Levels: Two
    • Stories: 2
    • Patio & porch: Porch, Deck
    • Pool features: None
    Lot
    • Size: 8,751 sqft
    Details
    • Additional structures: Above Grade, Below Grade
    • Parcel number: 720000400070000000
    • Zoning: REISDENTIAL
    • Special conditions: HUD Owned

    Construction

    Type & style
    • Home type: SingleFamily
    • Architectural style: Colonial
    • Property subtype: Single Family Residence
    Materials
    • Vinyl Siding
    • Foundation: Concrete Perimeter
    • Roof: Architectural Shingle
    Condition
    • New construction: No
    • Year built: 2005

    Utilities & green energy

    • Electric: 200+ Amp Service
    • Sewer: Public Sewer
    • Water: Public

    Community & neighborhood

    Location
    • Region: Jacobus
    • Subdivision: Wellington Hills
    • Municipality: JACOBUS BORO

    Other

    Other facts
    • Listing agreement: Exclusive Agency
    • Listing terms: Conventional,FHA,USDA Loan,VA Loan
    • Ownership: Fee Simple

    Price history

    DateEventPrice
    10/3/2025Sold$400,000$144/sqft
    Source: Bright MLS #PAYK2086478 Report a problem
    8/26/2025Pending sale$400,000$144/sqft
    Source: Bright MLS #PAYK2086478 Report a problem
    8/20/2025Listing removed$400,000$144/sqft
    Source: Bright MLS #PAYK2086478 Report a problem
    8/7/2025Listed for sale$400,000+17329.2%$144/sqft
    Source: Bright MLS #PAYK2086478 Report a problem
    12/26/2024Sold$2,295-99.2%$1/sqft
    Source: Public Record Report a problem
    8/18/2020Sold$288,400-0.5%$104/sqft
    Source: Public Record Report a problem
    7/3/2020Pending sale$289,900$104/sqft
    Source: Berkshire Hathaway HomeServices Homesale Realty #PAYK134384 Report a problem
    3/4/2020Listed for sale$289,900+28.9%$104/sqft
    Source: Berkshire Hathaway HomeServices Homesale Realty #PAYK134384 Report a problem
    6/3/2016Sold$224,900$81/sqft
    Source: Public Record Report a problem
    4/5/2016Price change$224,900-2.2%$81/sqft
    Source: Howard Hanna - Shrewsbury #21513210 Report a problem
    2/17/2016Price change$229,900-2.1%$83/sqft
    Source: Howard Hanna - Shrewsbury #21513210 Report a problem
    1/6/2016Price change$234,900-2.1%$85/sqft
    Source: Howard Hanna - Shrewsbury #21513210 Report a problem
    11/13/2015Listed for sale$240,000-2%$86/sqft
    Source: Howard Hanna - Shrewsbury #21513210 Report a problem
    9/16/2015Listing removed$244,900$88/sqft
    Source: Coldwell Banker Residential Brokerage - York - Queen Street #21503720 Report a problem
    9/9/2015Price change$244,900-1.6%$88/sqft
    Source: Coldwell Banker Residential Brokerage - York - Queen Street #YK8641972 Report a problem
    5/31/2015Price change$249,000-3.9%$90/sqft
    Source: Coldwell Banker Residential Brokerage - York #21503720 Report a problem
    4/28/2015Listed for sale$259,000-3.7%$93/sqft
    Source: Coldwell Banker Residential Brokerage - York #21503720 Report a problem
    10/29/2014Listing removed$269,000$97/sqft
    Source: Howard Hanna - Shrewsbury #21404602 Report a problem
    10/1/2014Price change$269,000-1.8%$97/sqft
    Source: Howard Hanna - Shrewsbury #21404602 Report a problem
    7/16/2014Price change$274,000-3.9%$99/sqft
    Source: Howard Hanna - Shrewsbury #21404602 Report a problem
    4/29/2014Listed for sale$285,000+9.4%$103/sqft
    Source: HOWARD HANNA REAL ESTATE #21404602 Report a problem
    6/13/2005Sold$260,580$94/sqft
    Source: Public Record Report a problem

    Public tax history

    YearProperty taxesTax assessment
    2025$8,069 $233,300
    2024$8,069 $233,300
    2023$8,069 +9.6%$233,300
    2022$7,363 -2.8%$233,300
    2021$7,578 +2.9%$233,300
    2020$7,363 +0.3%$233,300
    2019$7,340 $233,300
    2018$7,340 +339.4%$233,300
    2017$1,670 $233,300
    2016-- $233,300
    2015-- $233,300
    2014-- $233,300
    2013-- $233,300
    2012-- $233,300
    2011-- $233,300
    2010-- $233,300
    2009-- $233,300
    2008-- $233,300
    2007-- $233,300
    2006-- $233,300 +793.9%
    2005-- $26,100

    Find assessor info on the county website

    Neighborhood: 17407

    Nearby schools

    GreatSchools rating
    Schools provided by the listing agent
    • District: Dallastown Area

    Source: Bright MLS. This data may not be complete. We recommend contacting the local school district to confirm school assignments for this home.

    Get pre-qualified for a loan
    At Zillow Home Loans, we can pre-qualify you in as little as 5 minutes with no impact to your credit score.

    An equal housing lender. NMLS #10287.

    Sell for more on Zillow
    Get a Zillow Showcase℠ listing at no additional cost and you could sell for .
    $431,500
    2% more
    +$8,630
    With Zillow Showcase(estimated)
    $440,130